A Villa Built For The Collective Pause.
Above The Bay, Close To The Heart Of Plett.
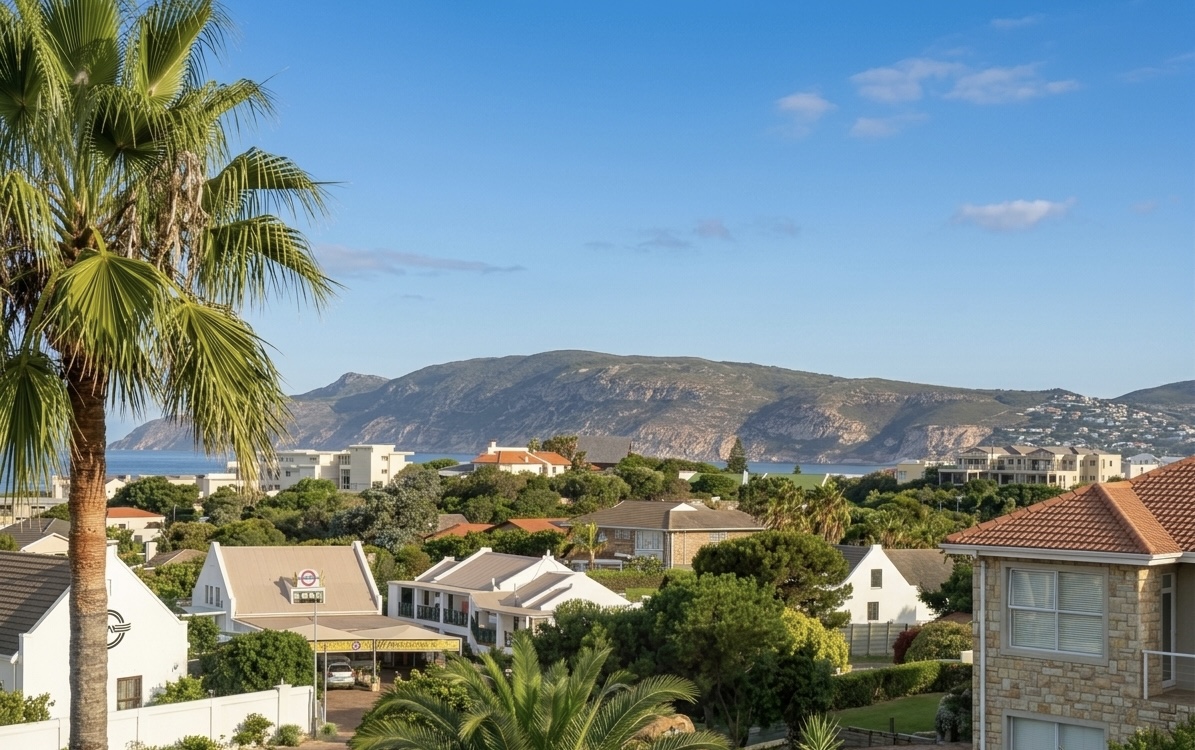
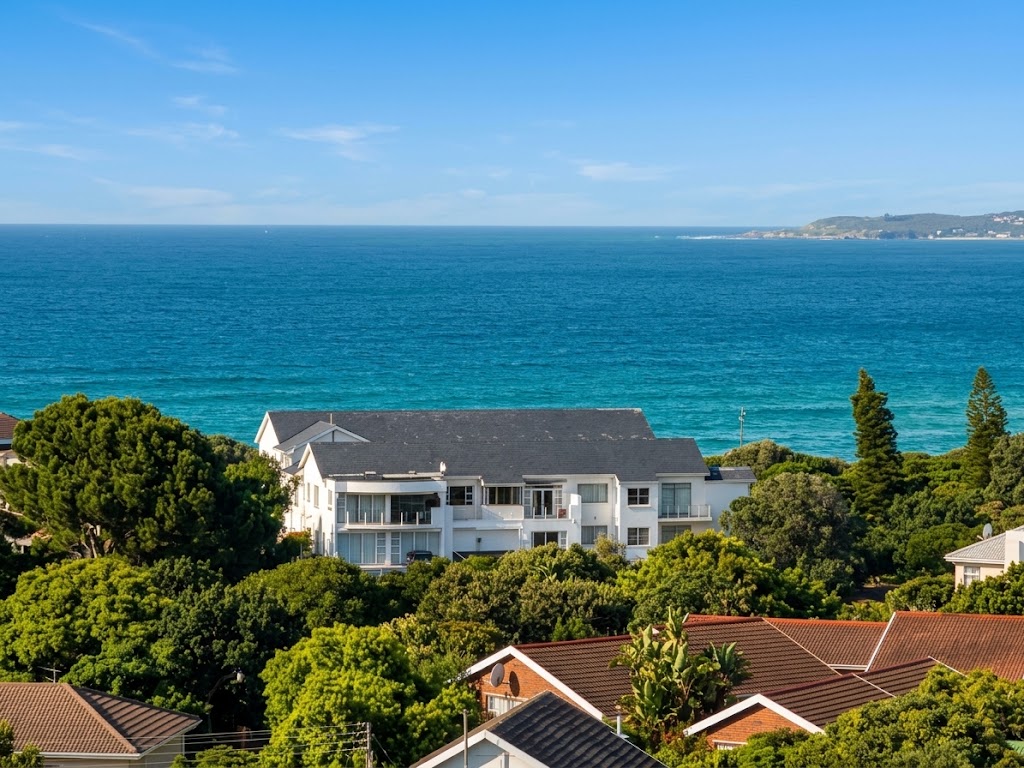
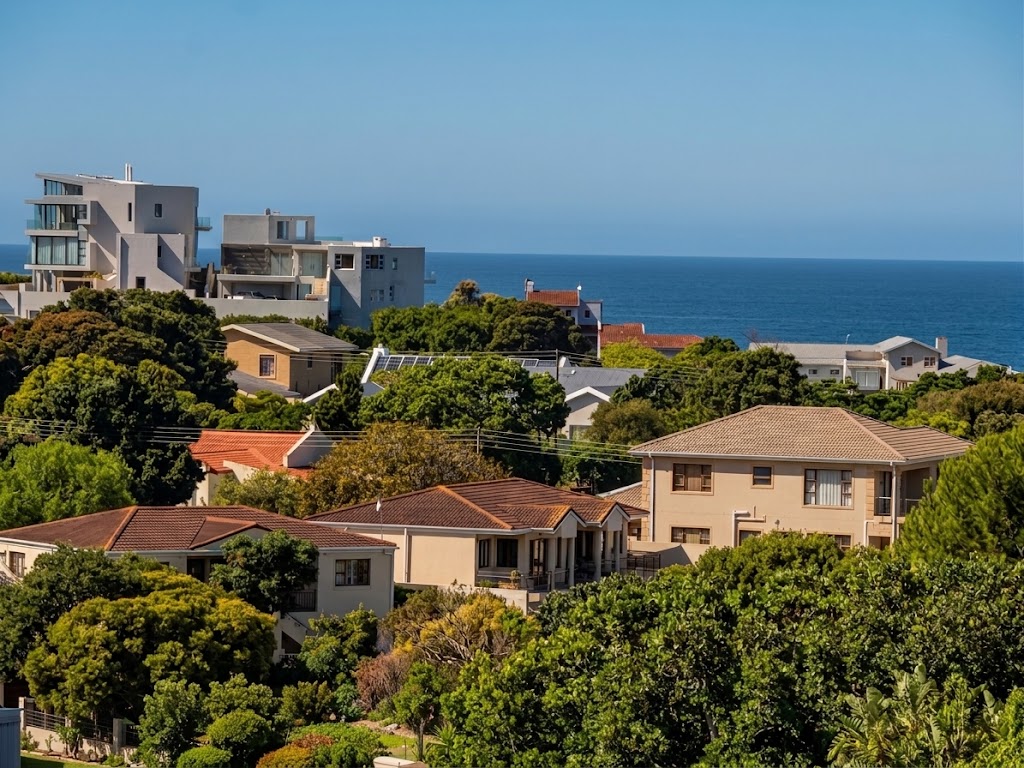
Seeviews Villa sits approximately 1.3 km from the city centre of Plettenberg Bay, with the bay on the horizon, the Tsitsikama Mountains in the distance and Robberg Peninsula defining the coastline.
The Oasis.
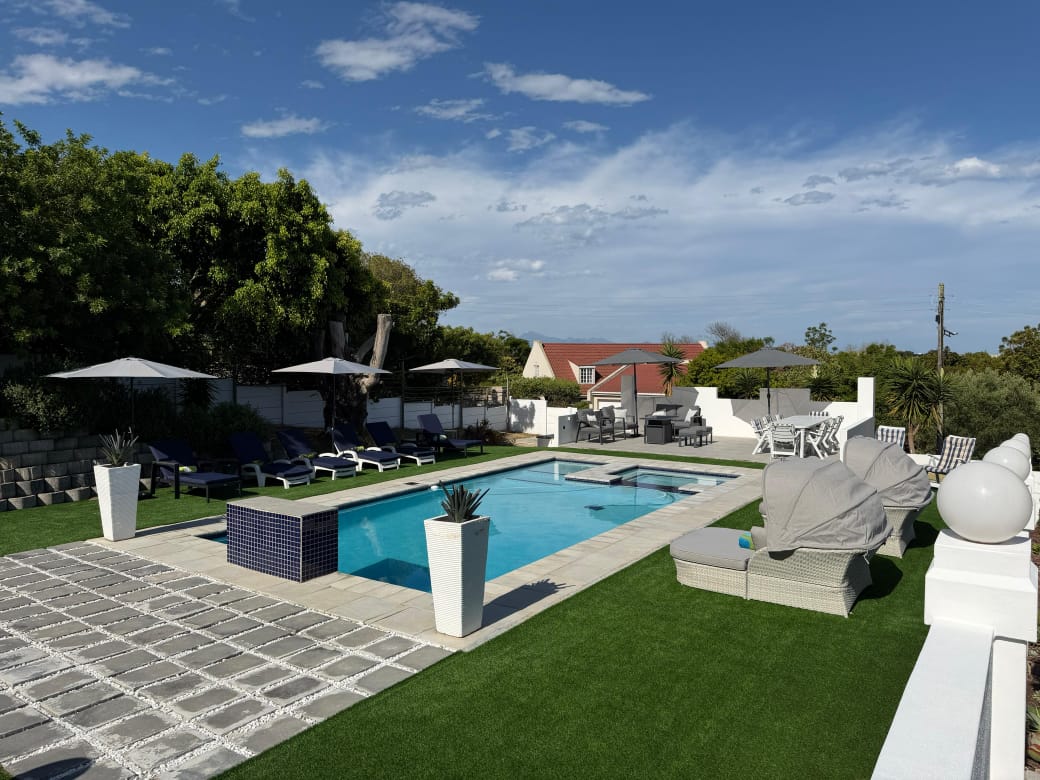
The Pool Lounge Area turns the swimming pool into a place to stay awhile — shaded, open to the view and arranged for afternoons together outdoors.
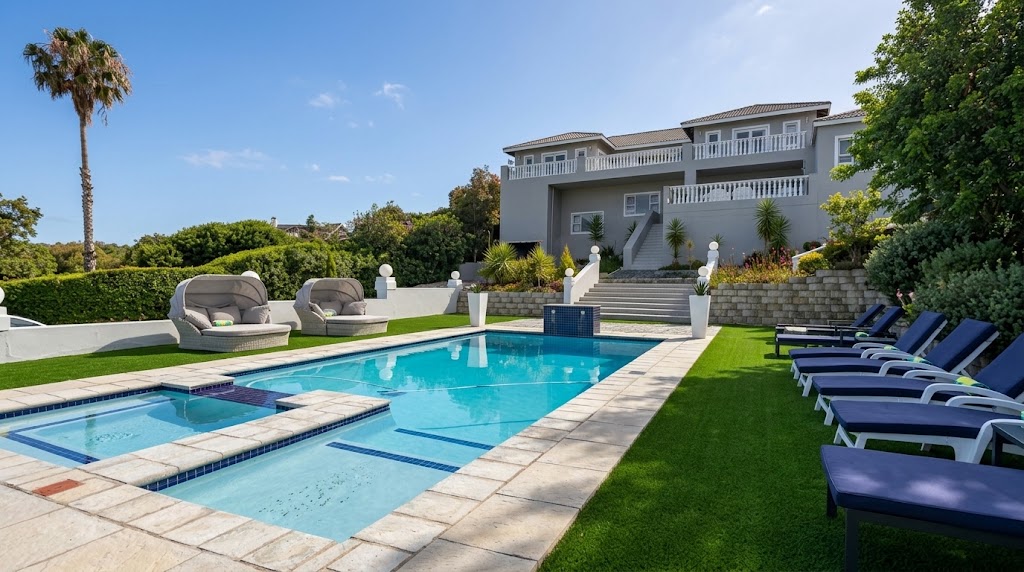
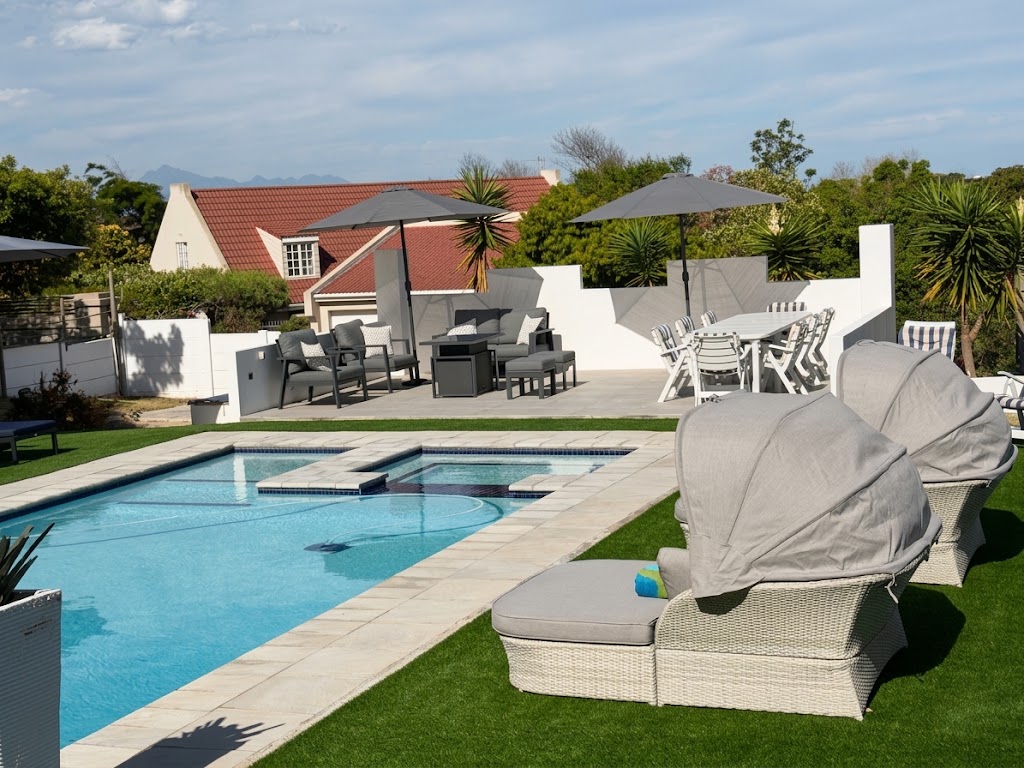
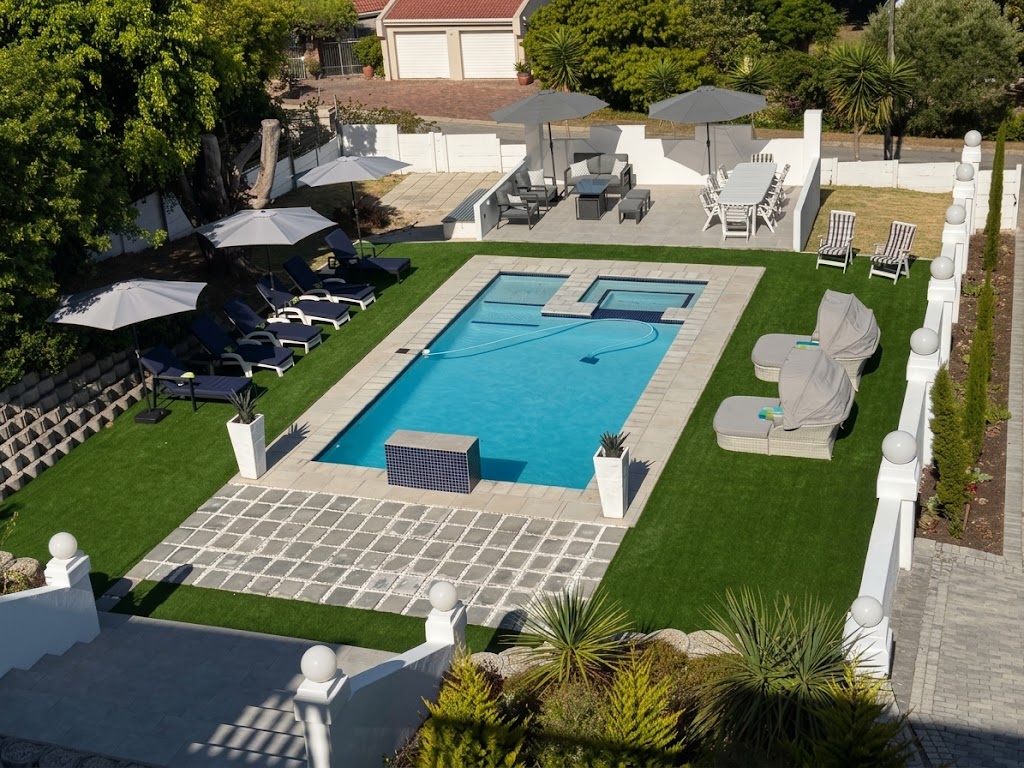
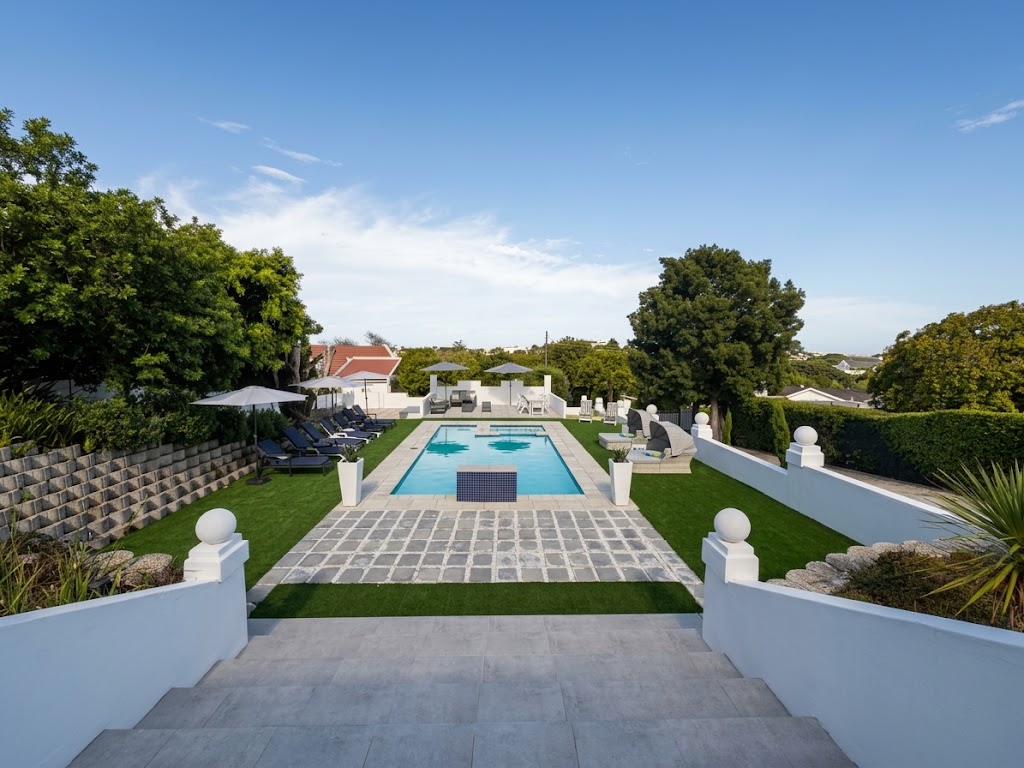
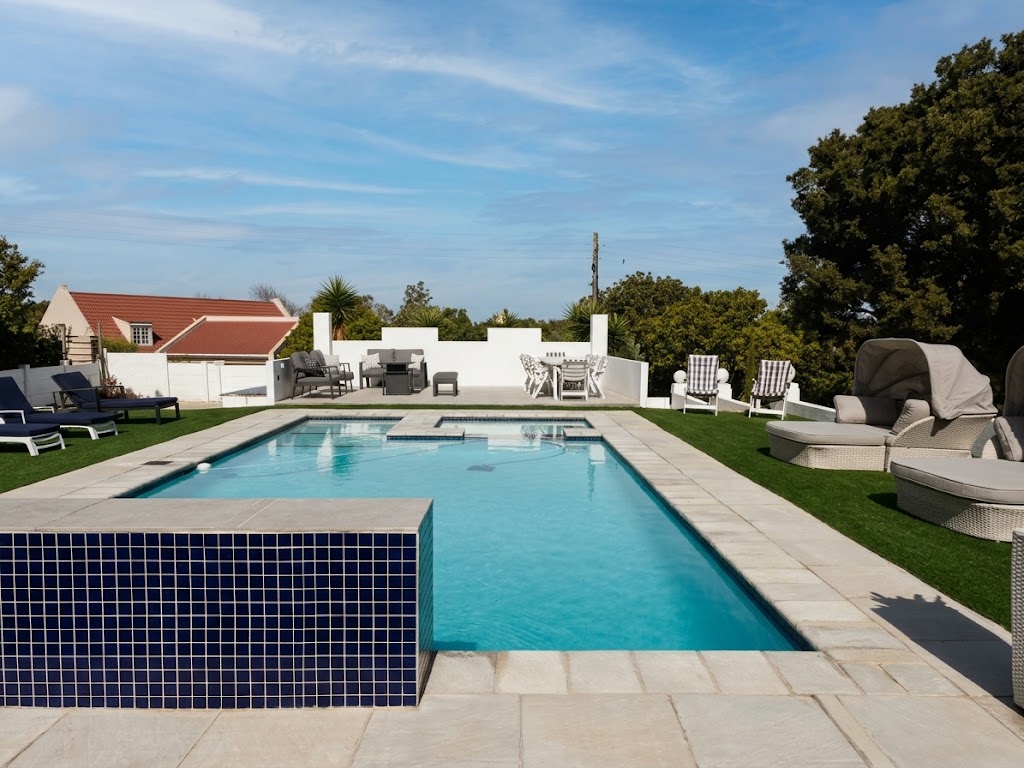
Each level has its own rhythm: the Oasis below, shared living at the centre, and private rooms, the Family Bar Lounge and Outdoor Deck above.
The Oasis and Pool Lounge Area create the villa’s outdoor starting point.
The social heart brings together living, dining, cooking, entertainment and family accommodation.
Four rooms, the Family Bar Lounge and the Outdoor Deck sit above the bay.
- Bedrooms
- 8
- En-suites
- 7
- Guests
- 17
- Parking spaces
- 7
Living And Dining, Distinct But Connected.
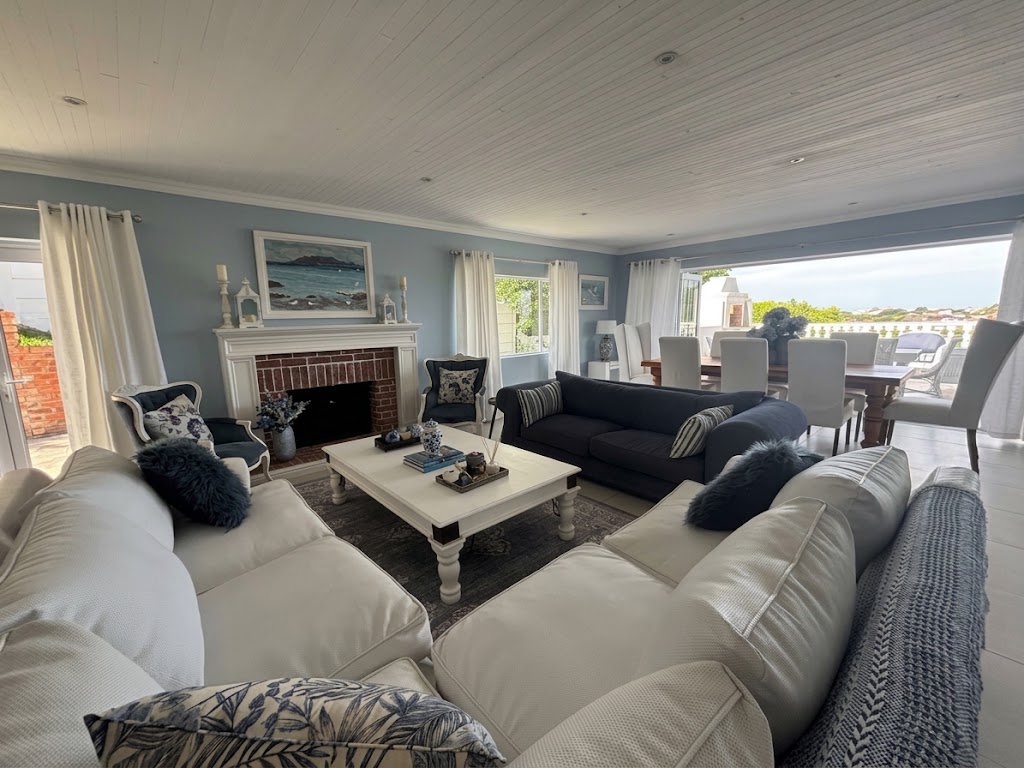
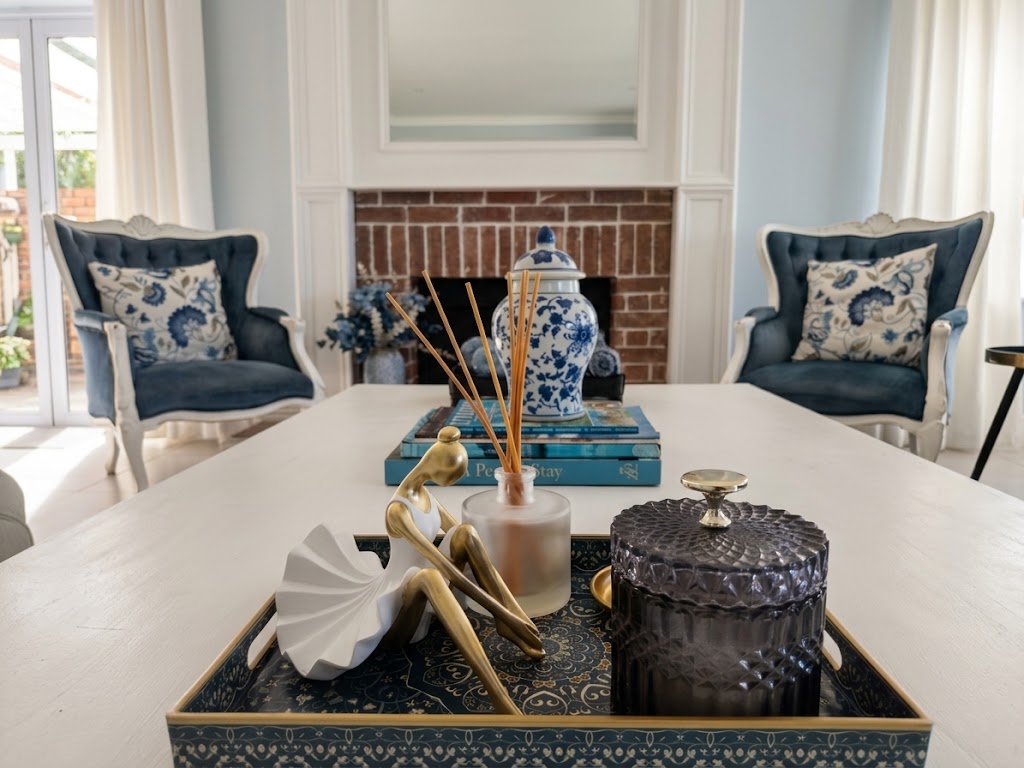
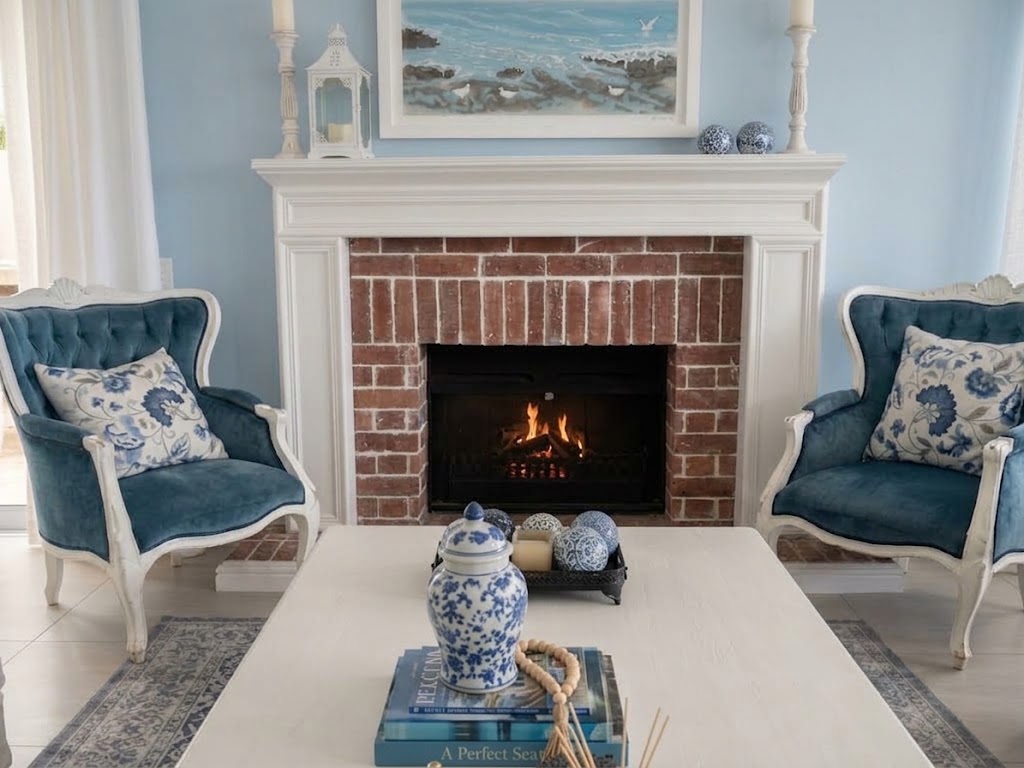
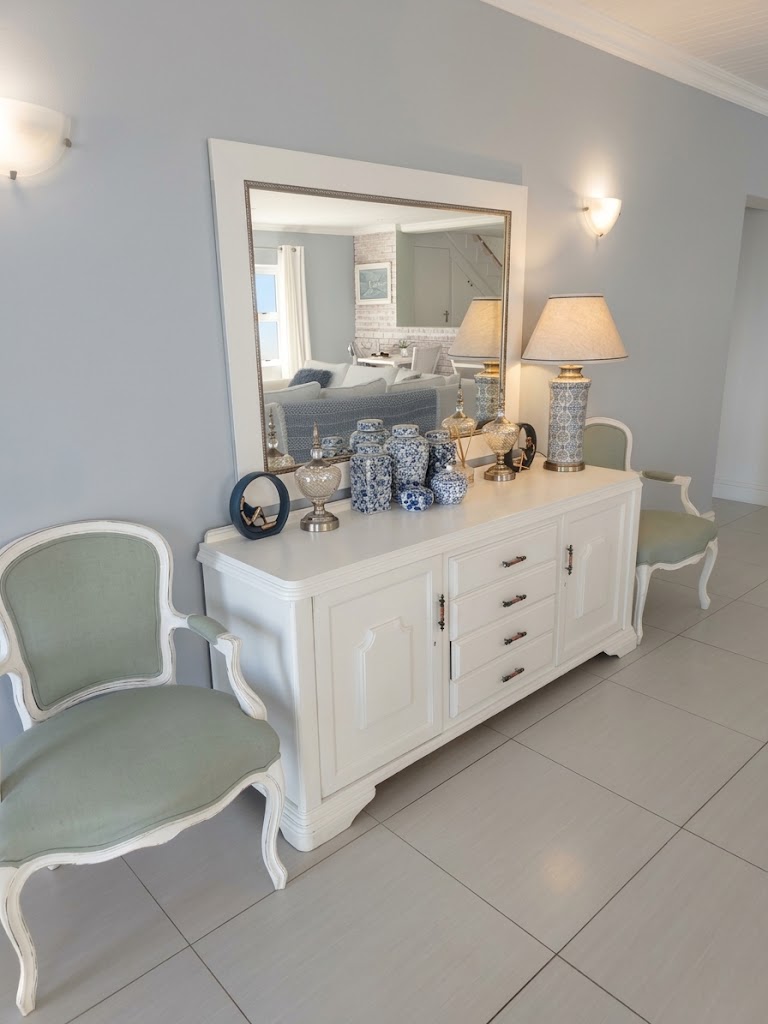
The Grand Lounge
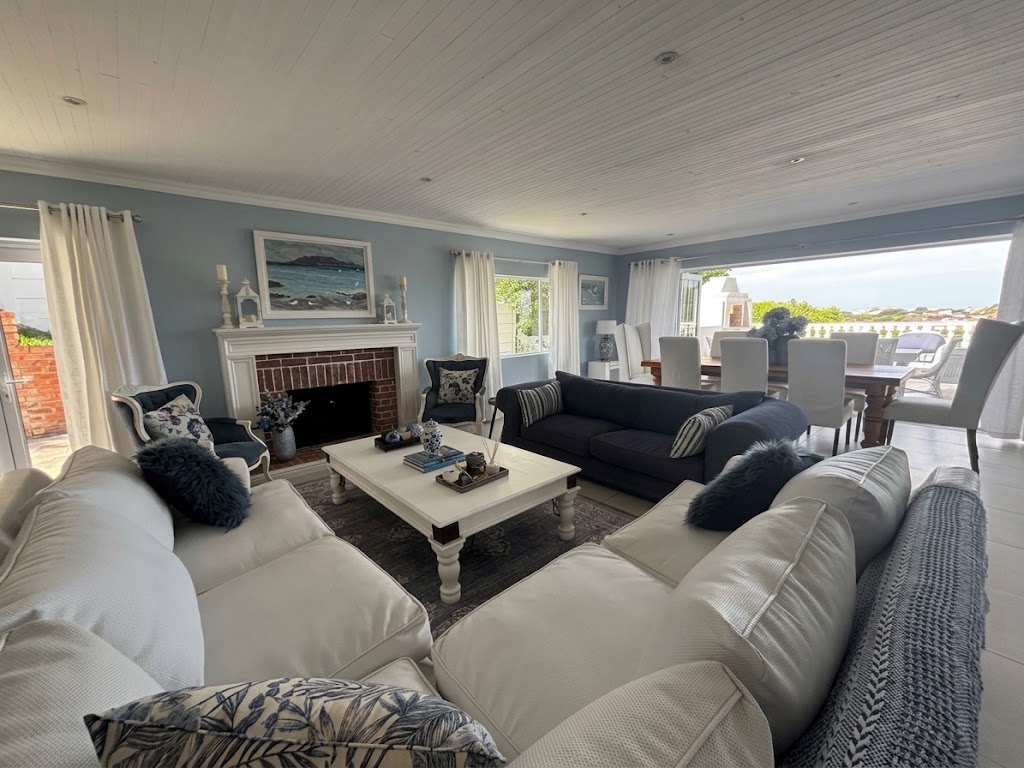
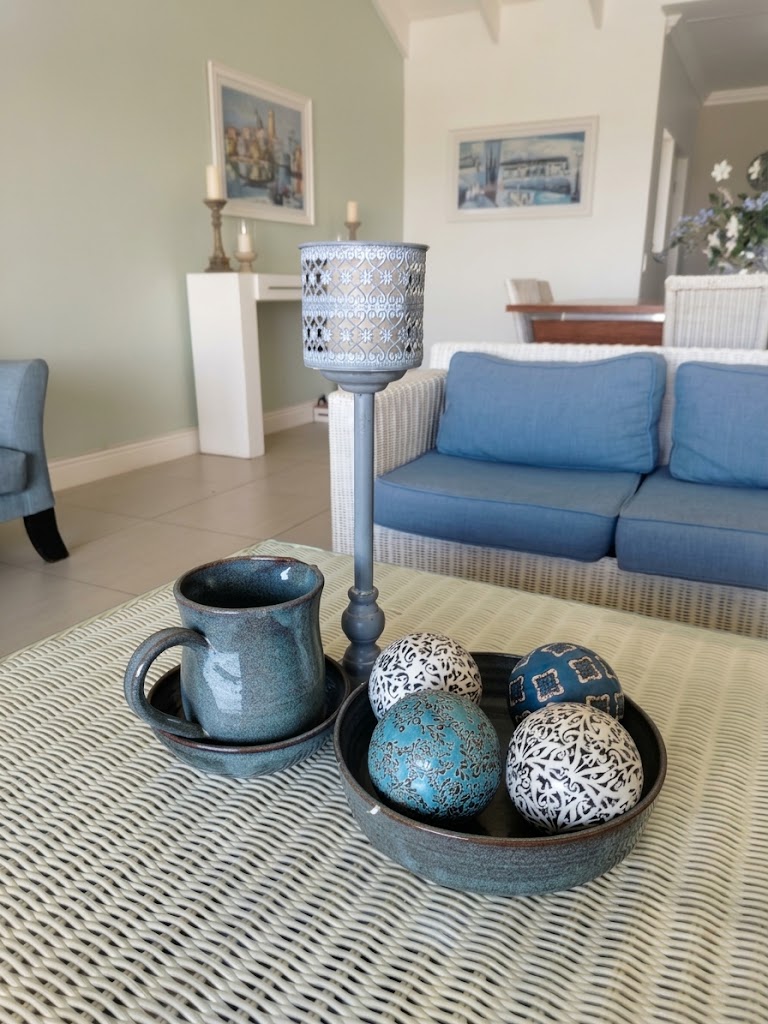
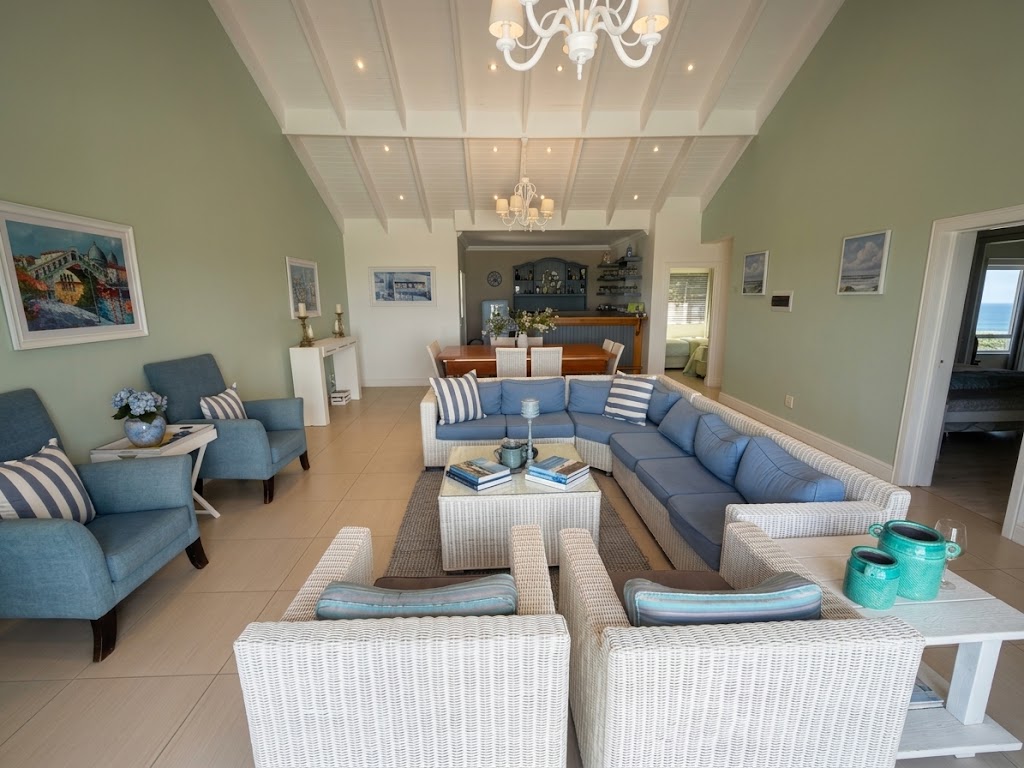
The villa’s primary formal lounge offers generous seating, a fireplace and views, opening naturally towards the surrounding shared spaces.
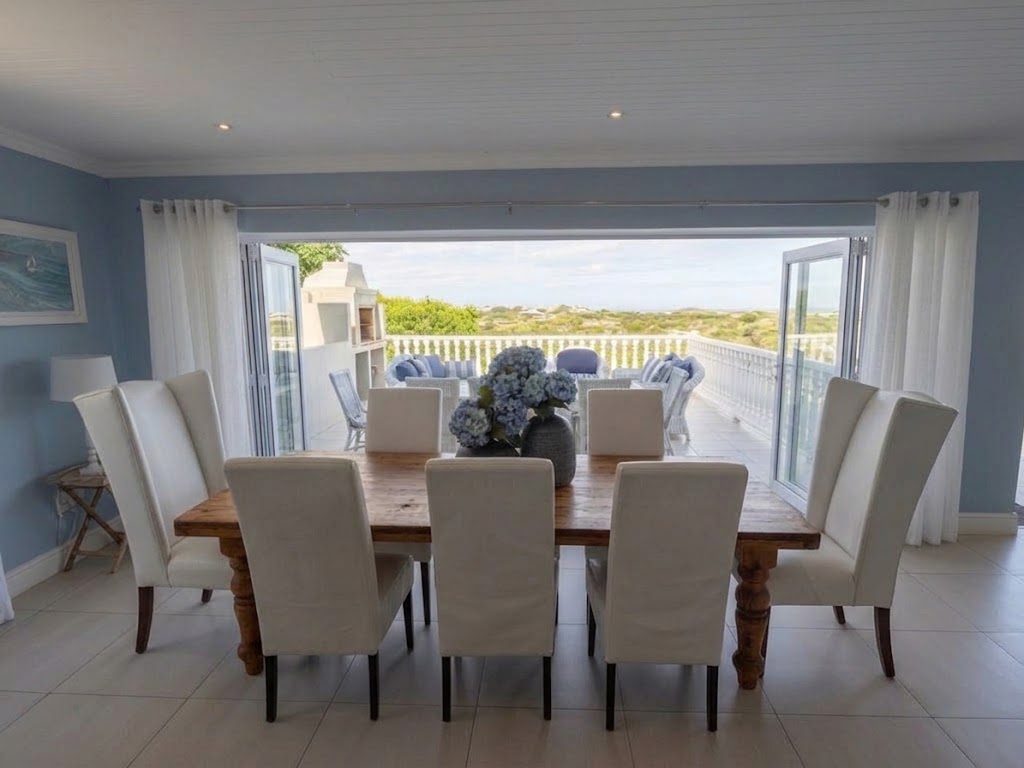
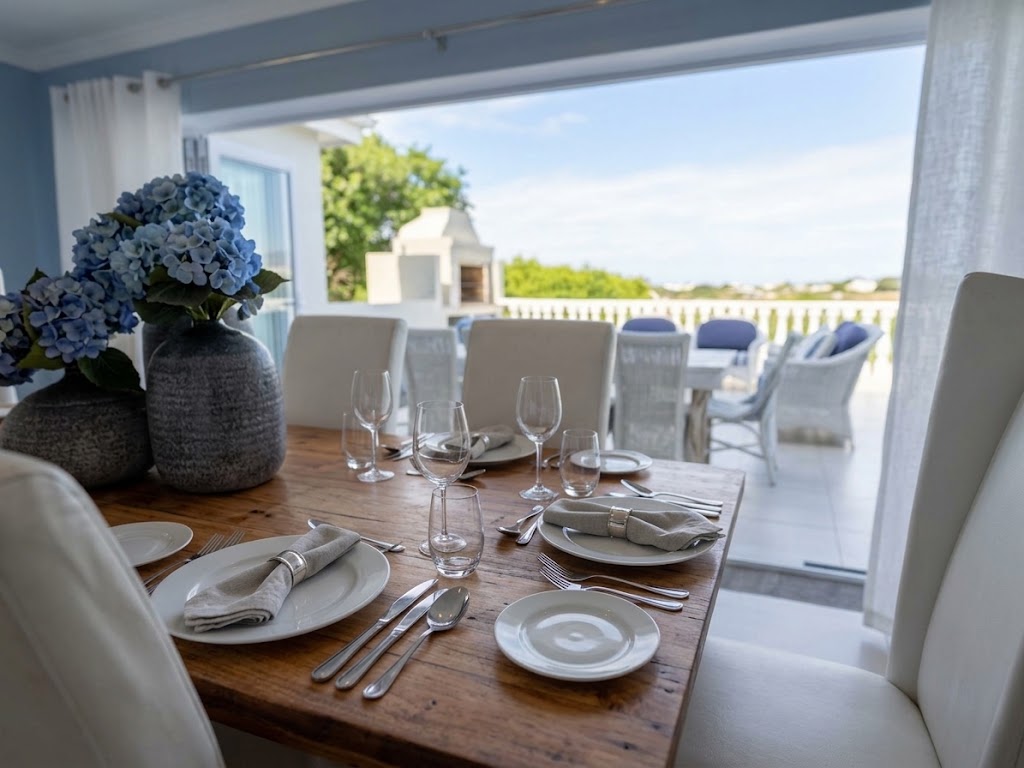
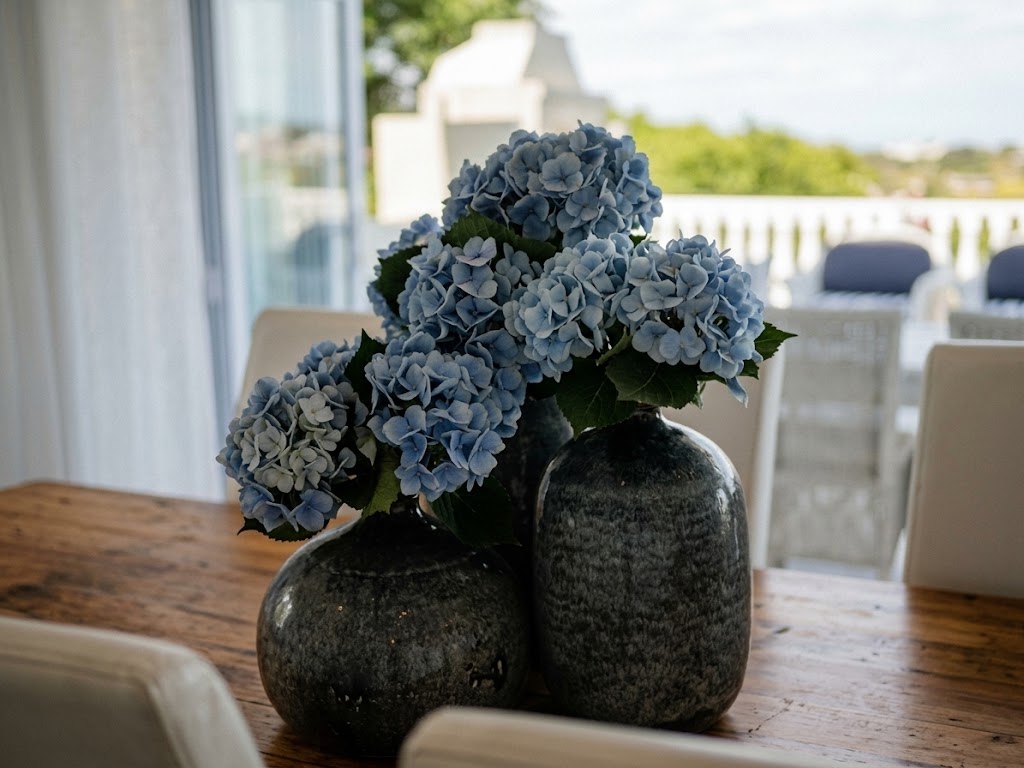
The Dining Room
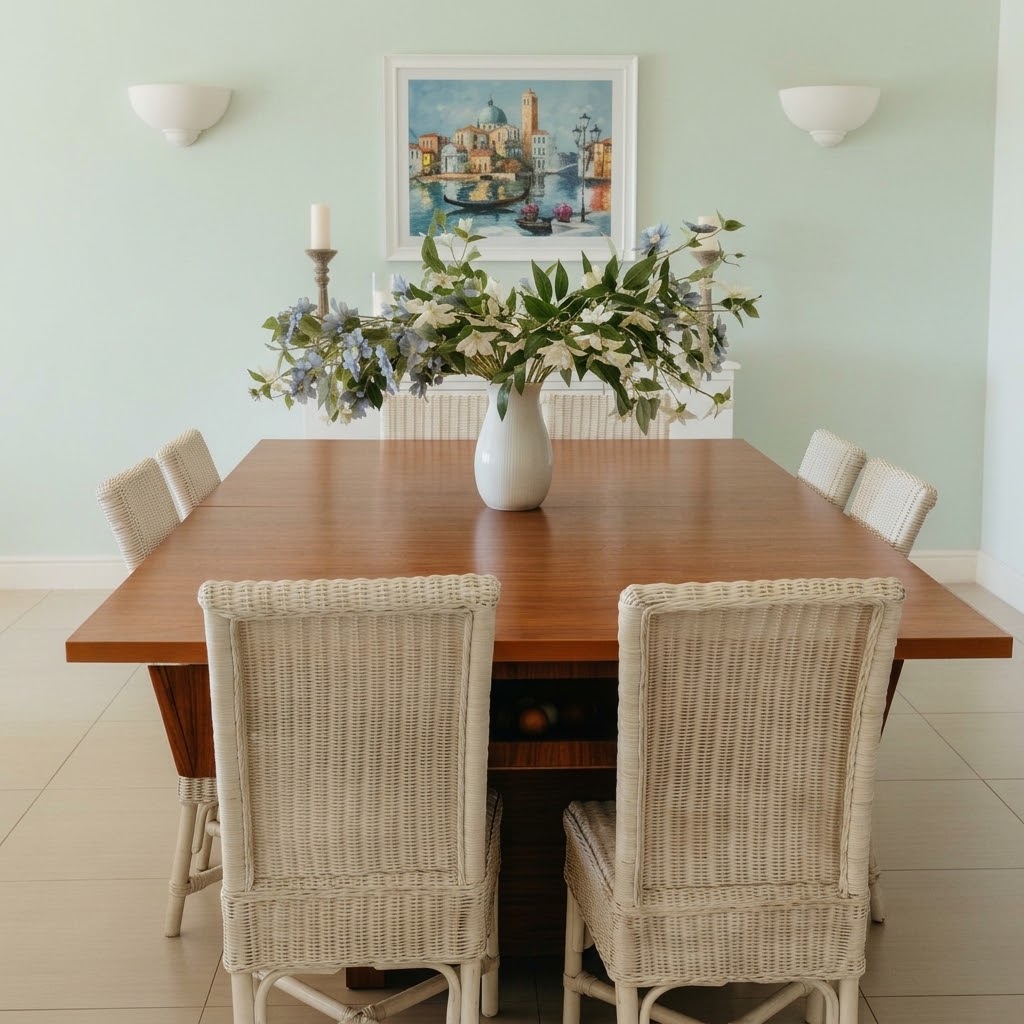
A distinct dining setting alongside the Grand Lounge, connected to the wider living level without becoming part of the lounge itself.
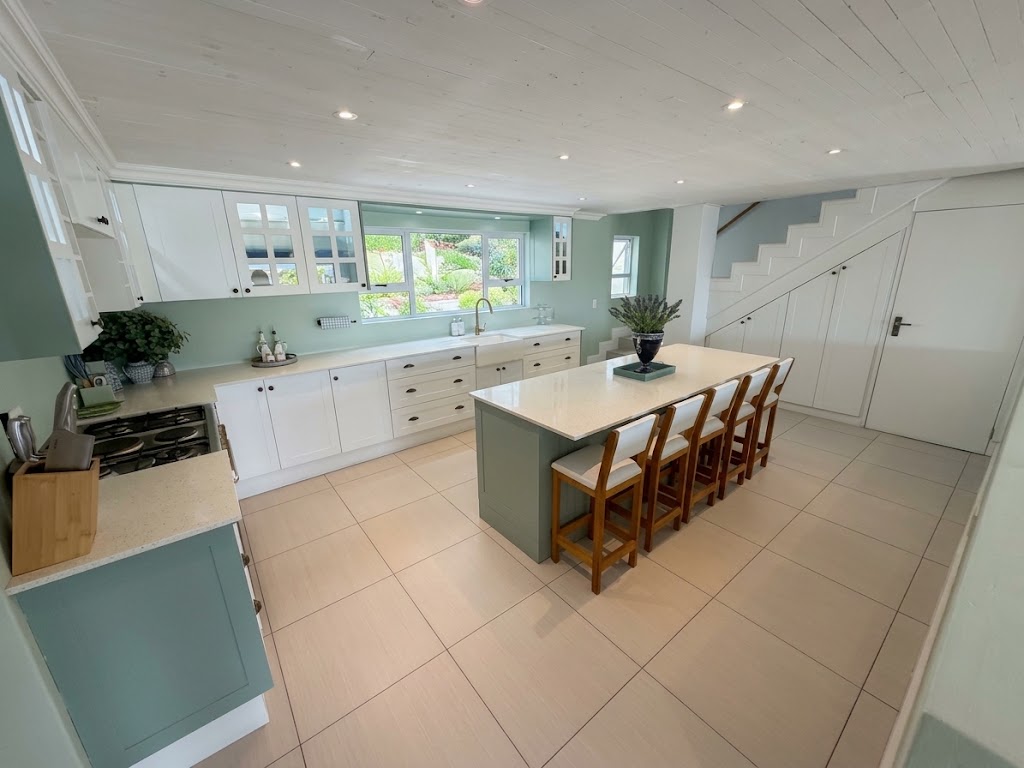
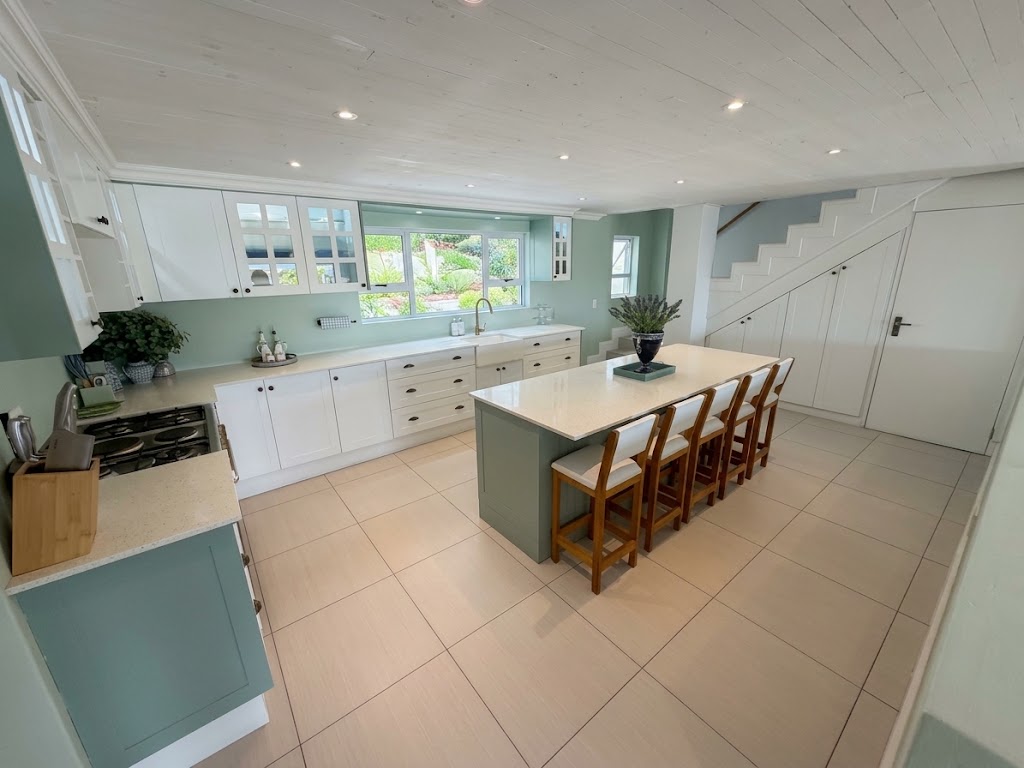
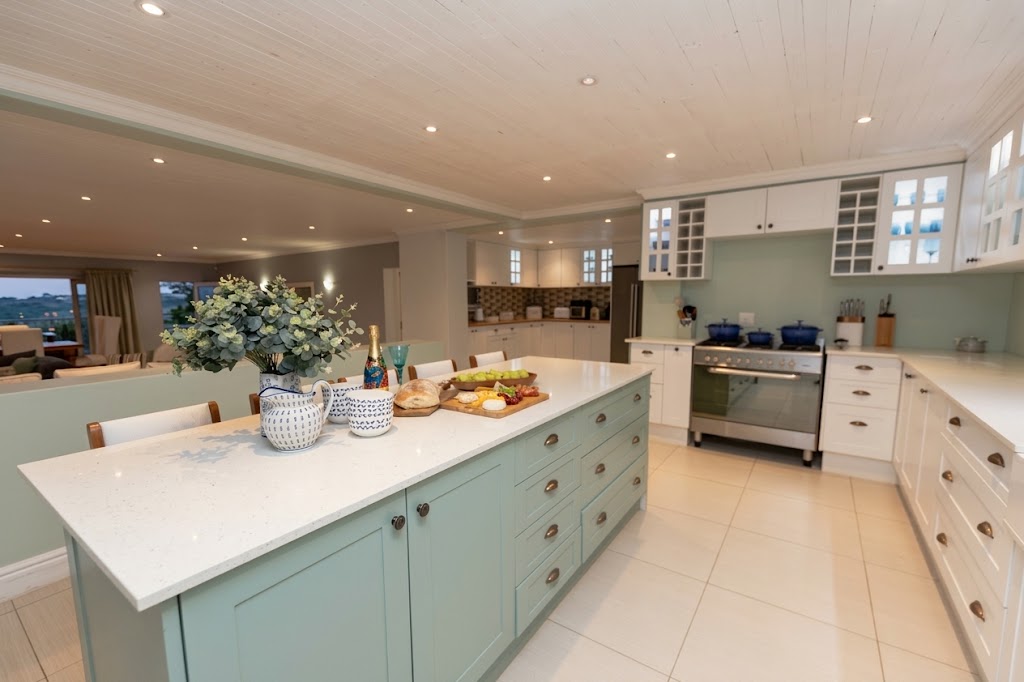
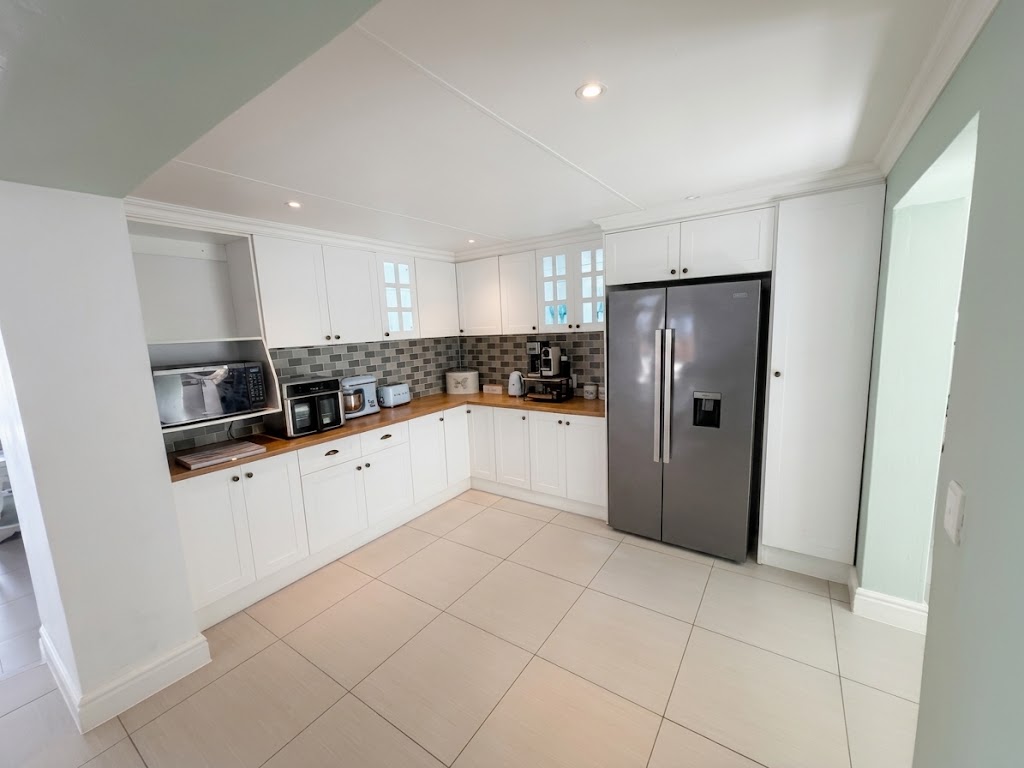
The Gourmet Kitchen.
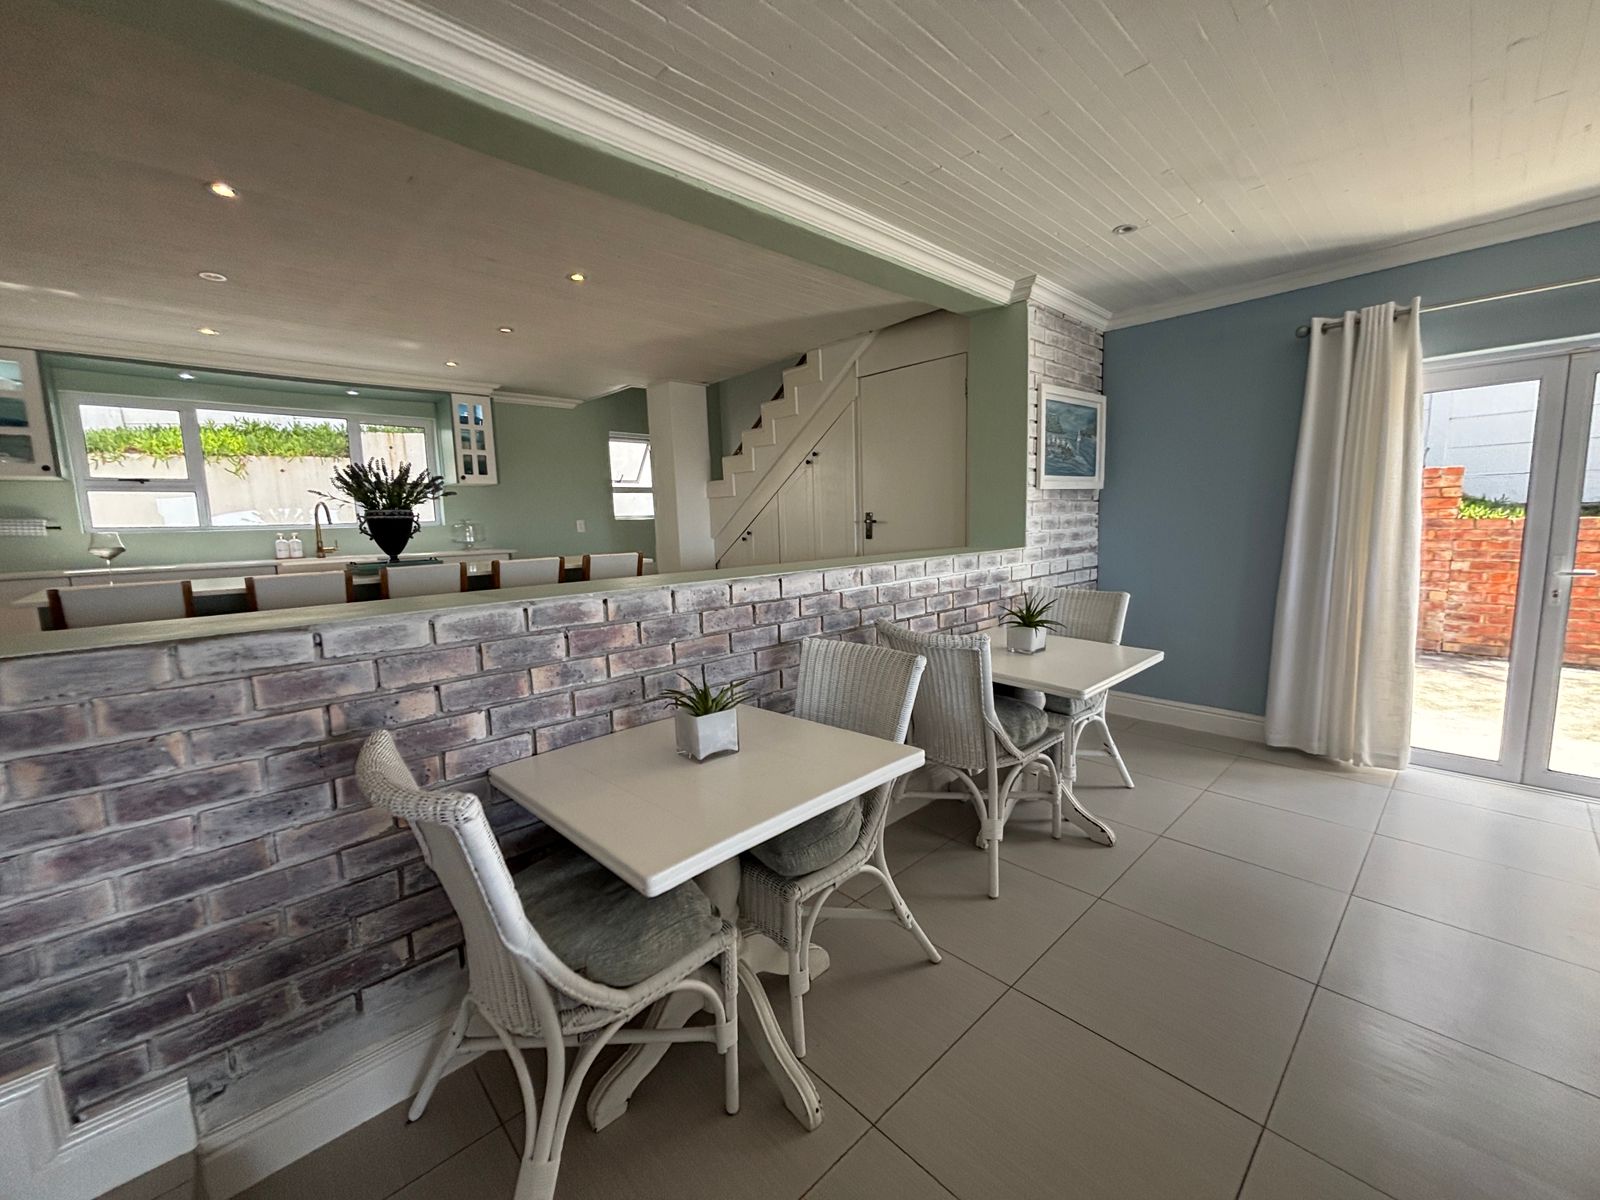
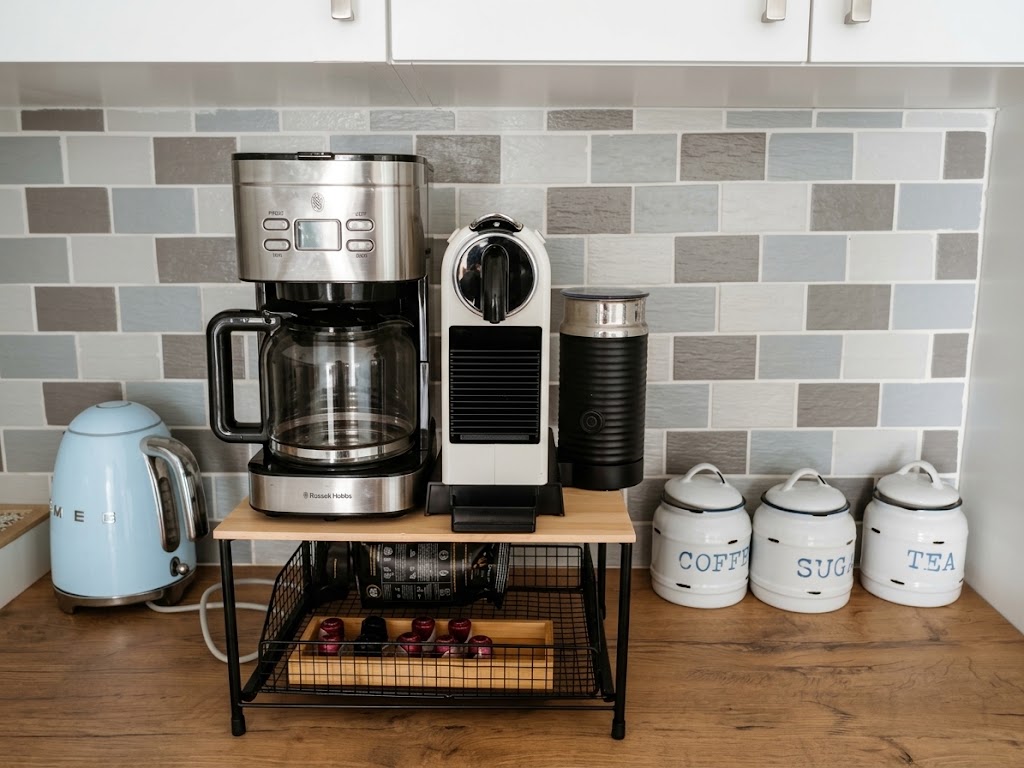
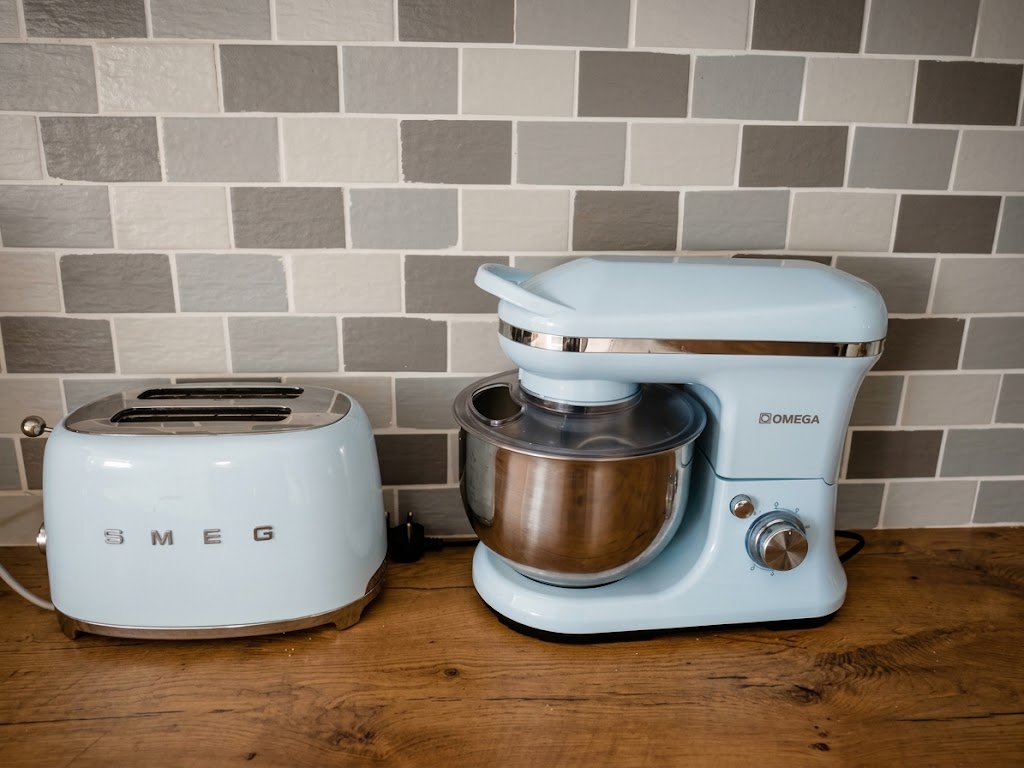
One connected working kitchen, supported by an extension with additional cooking facilities, and the two small tables of the Breakfast Nook across the way. The scullery includes an air fryer, kettle, washing machine, dishwasher, double sink, tumble dryer, and cleaning materials for dishes and tiles.
Indoor-Outdoor Entertainment Lounge.
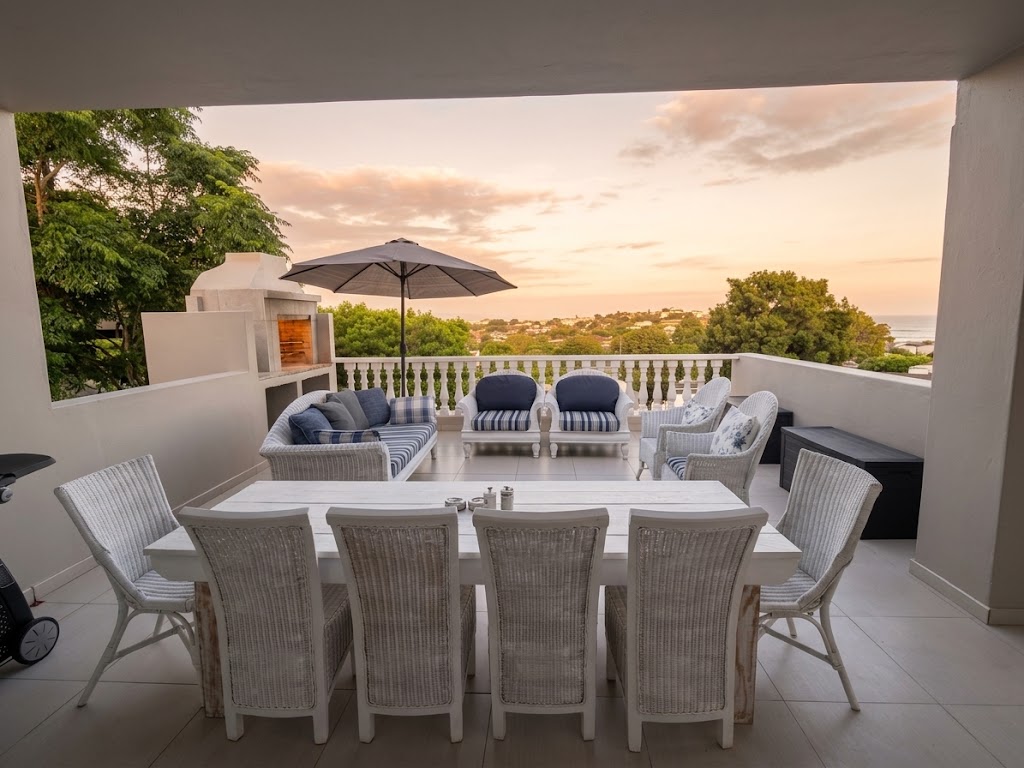
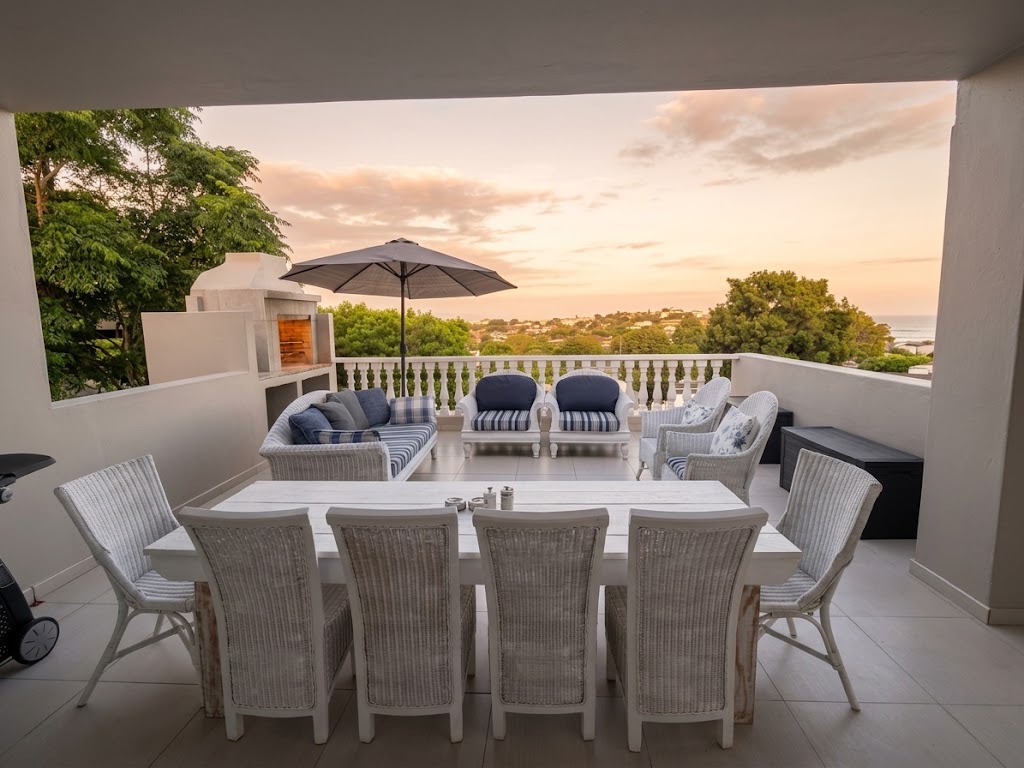
A relaxed lounge that carries outdoors to one long dining table, a built-in braai / barbecue and a free-standing gas option — designed for gathering without formality.
Eight Bedrooms, Seven En-Suites.
Calm, private rooms across the second and third floors allow up to 17 guests to retreat comfortably after time together.
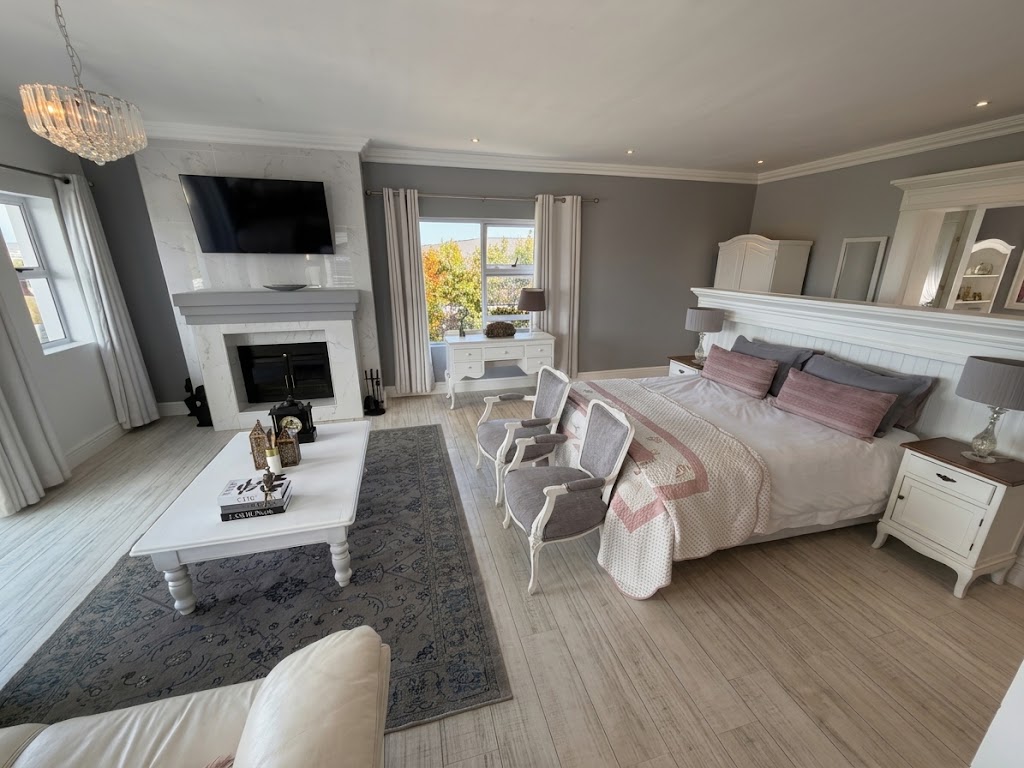
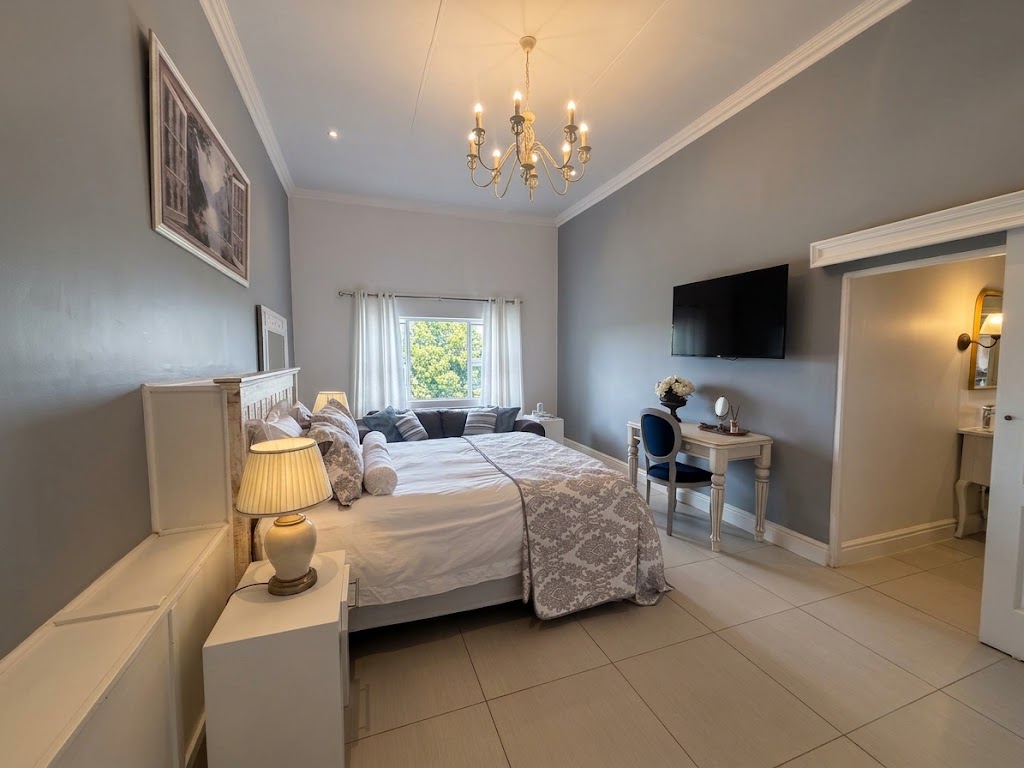
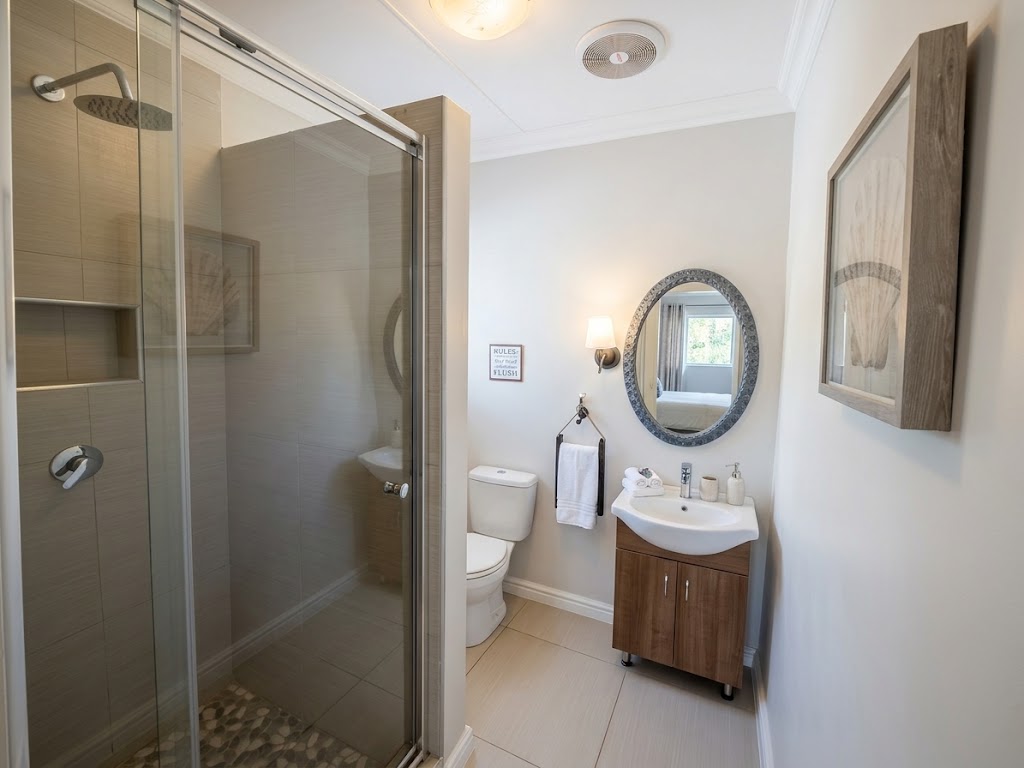
Discover each named room, its arrangement and the en-suite spaces in the complete suites collection.
Explore The SuitesA Level Of Its Own.
The Presidential Suite, Sage Room, Coastal Room and Singles Room share the upper level with the Family Bar Lounge and Outdoor Deck.
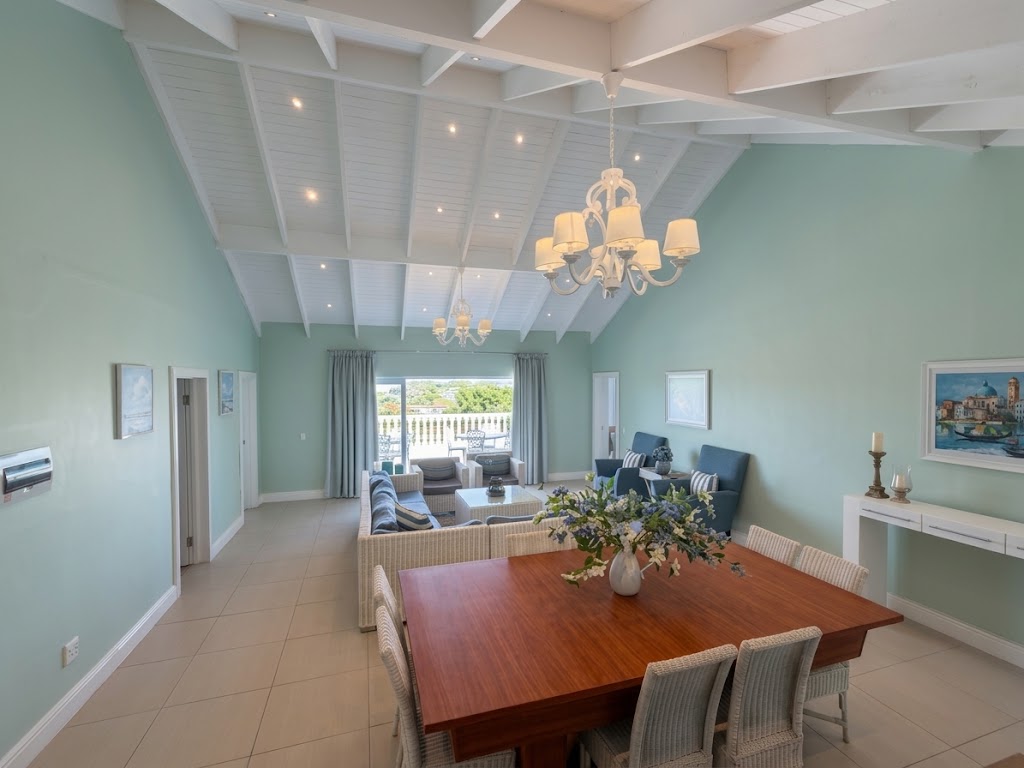
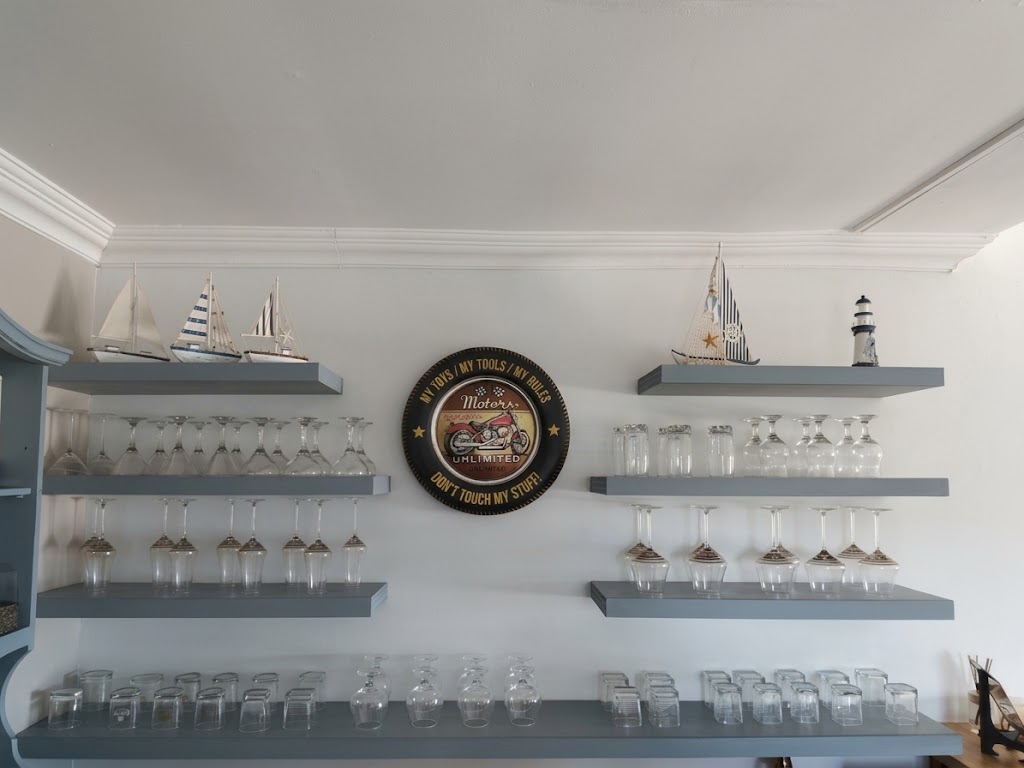
The Family Bar Lounge
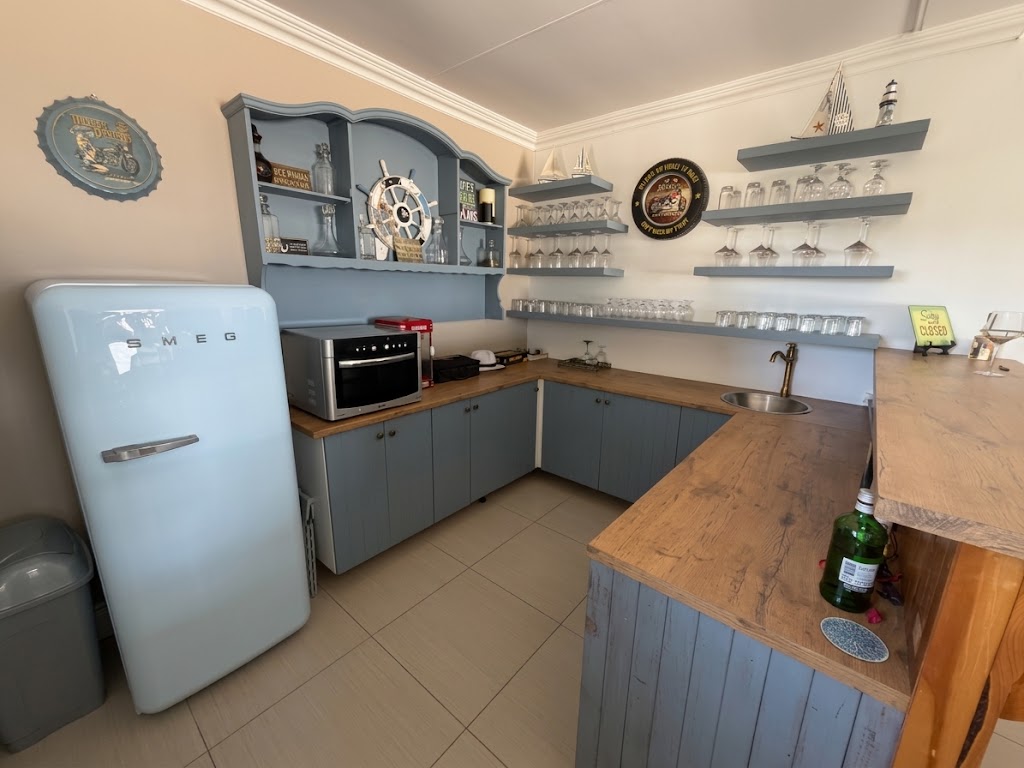
A relaxed lounge area with its own bar and a dining table that transforms into a pool table, adding a more playful dimension before the room opens unto the Outdoor Deck.
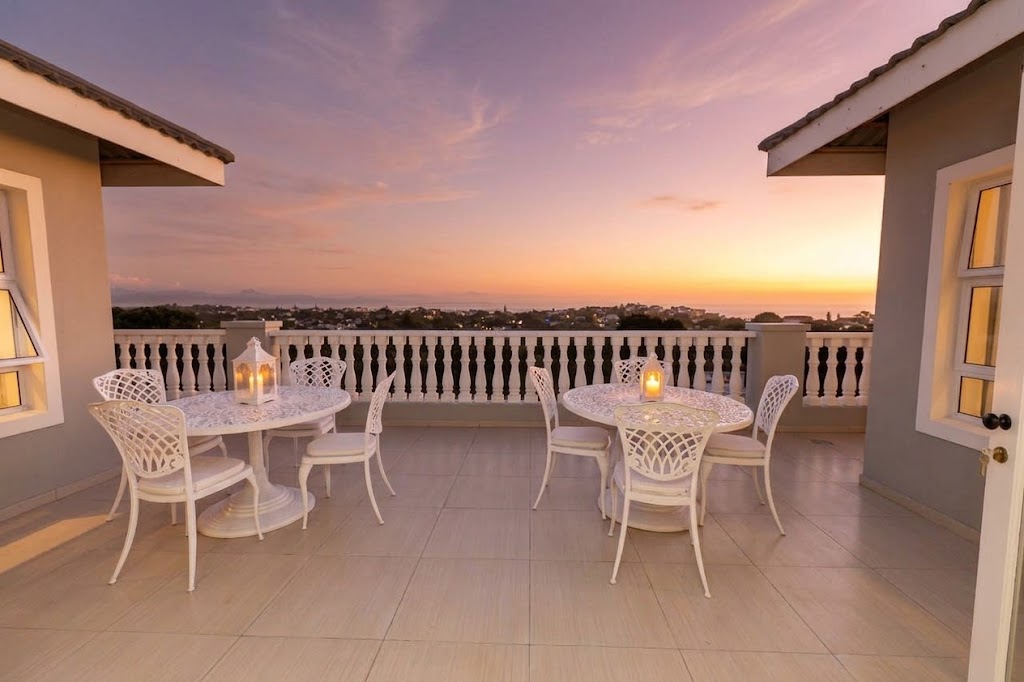
The Outdoor Deck.
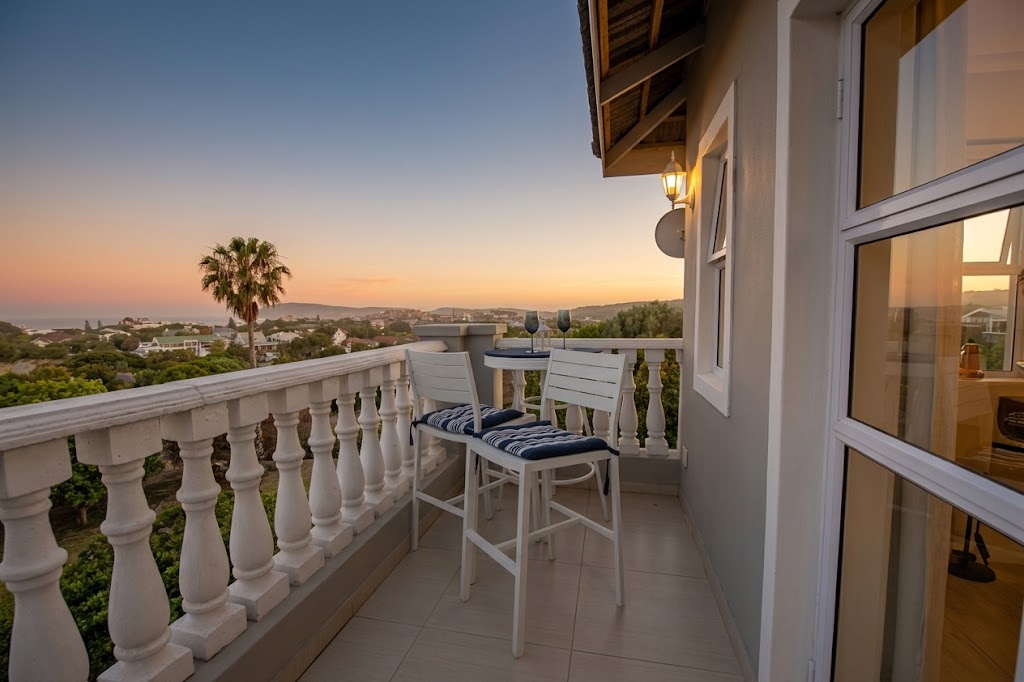
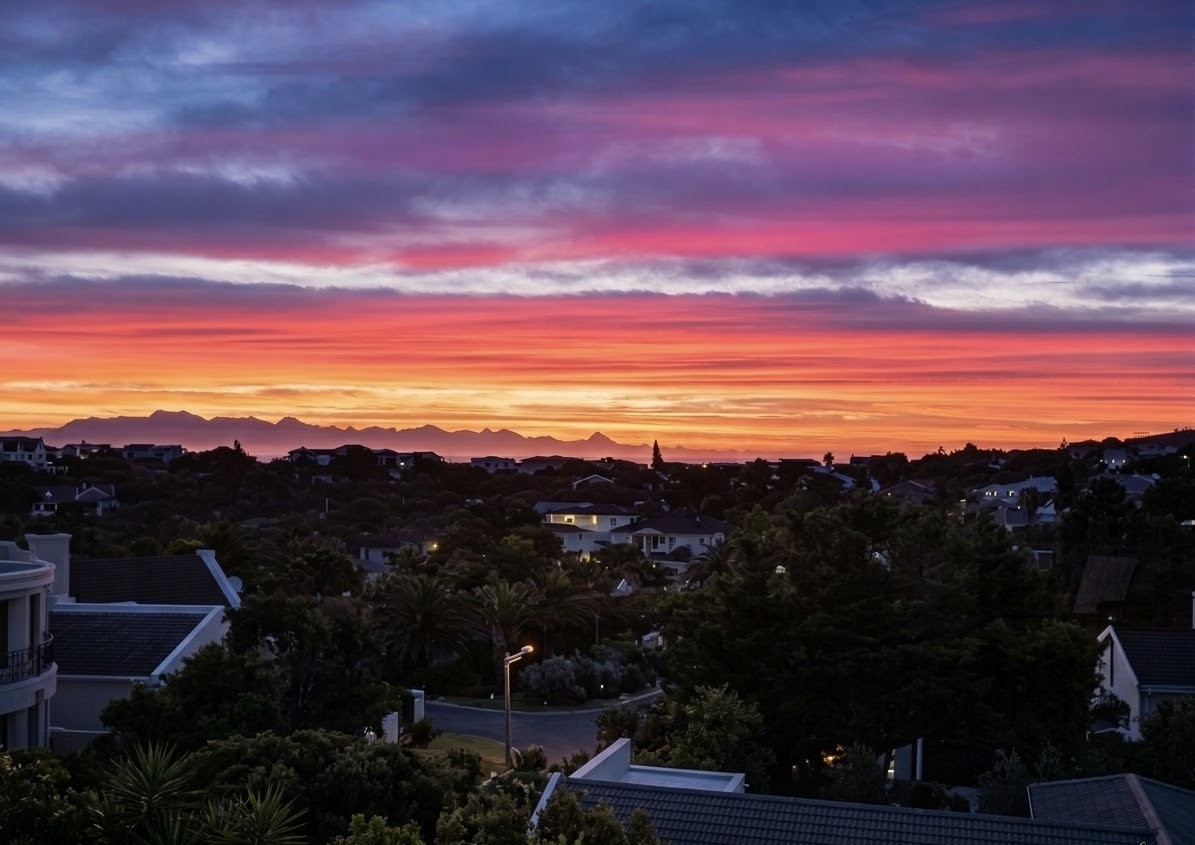
Two round tables and a Weber make the deck a destination for breakfast, sundowners and relaxed outdoor time, with the bay and Tsitsikama Mountains as the backdrop.
Time Together, With Space For Every Pace.
Move from the Oasis to long lunches, quiet rooms, evenings around the braai / barbecue and sundowners above the bay — all within one villa.