Made For Days Together, With Room To Find Your Own Quiet
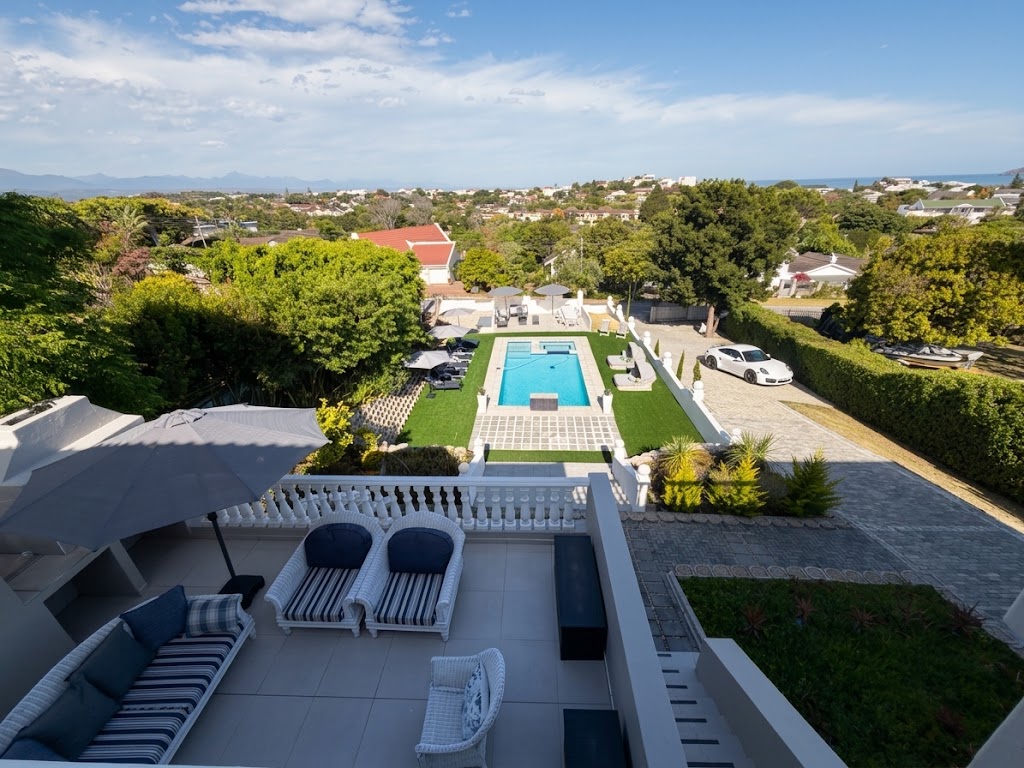
Three storeys, eight bedrooms and four lounge spaces create an easy rhythm for up to seventeen guests, with room to gather and room to retreat.
The villa sits approximately 1.3 km from the centre of Plettenberg Bay, with uninterrupted views encompassing the bay and Robberg Peninsula.
The first floor holds the Oasis and Pool Lounge Area. The second brings together the Gourmet Kitchen, cooking extension, Kitchen Gallery, Breakfast Nook, Grand Lounge, separate Dining Room and Indoor-Outdoor Entertainment Lounge, alongside the Signature, Family Wing, Private Retreat and guest bathroom. The third floor holds the Presidential Suite, Sage Room, Coastal Room, Singles Room, Family Bar Lounge and Outdoor Deck.
Spaces Designed For Every Part Of The Day.
Four distinct lounge spaces are joined by the Gourmet Kitchen, dining areas, the Oasis and Outdoor Deck.
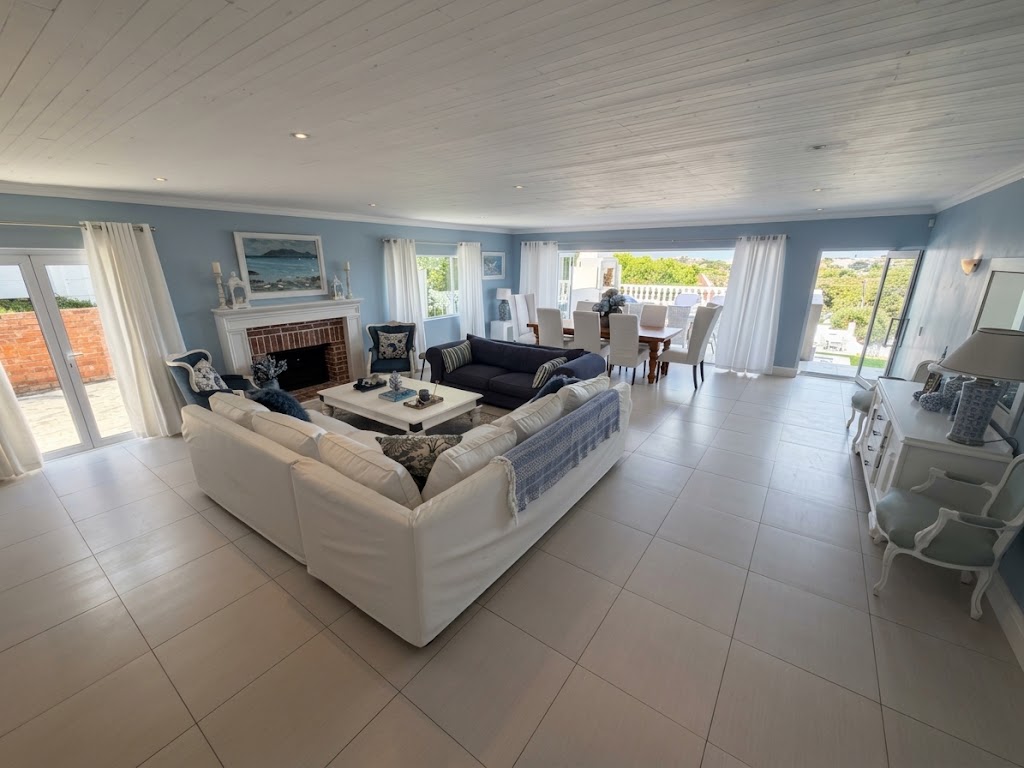
The Grand Lounge
A formal lounge with deep sofas and a fireplace, opening naturally towards the separate Dining Room.
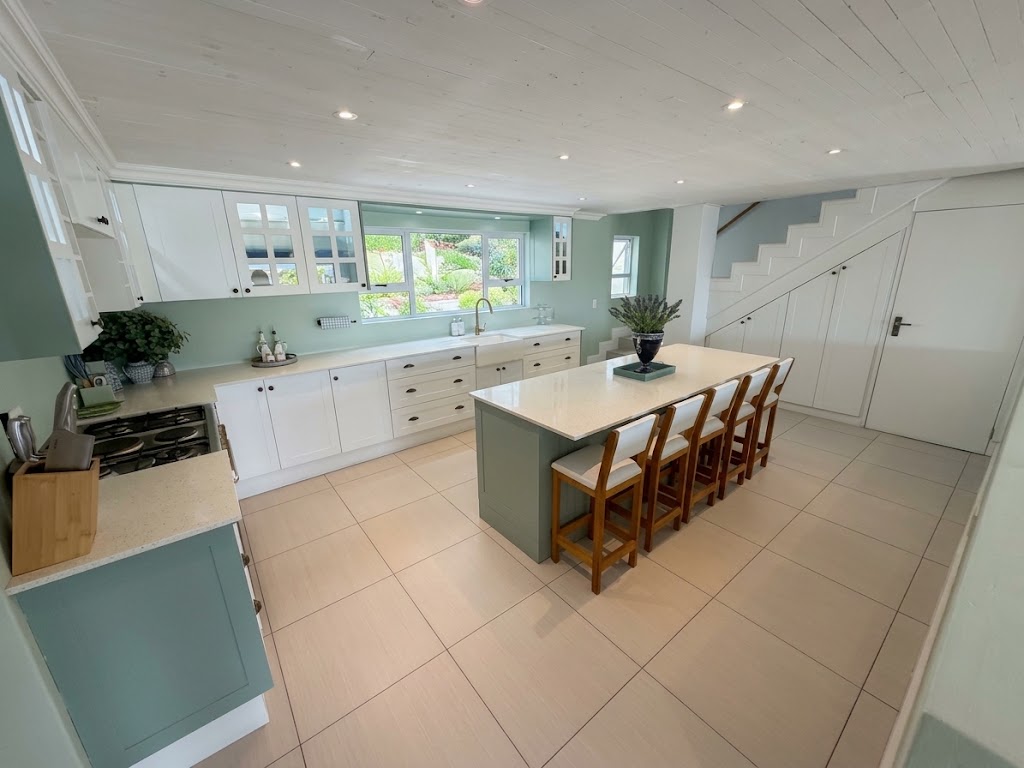
The Gourmet Kitchen
The main kitchen is supported by a cooking extension and Kitchen Gallery, with a Breakfast Nook just across the way.
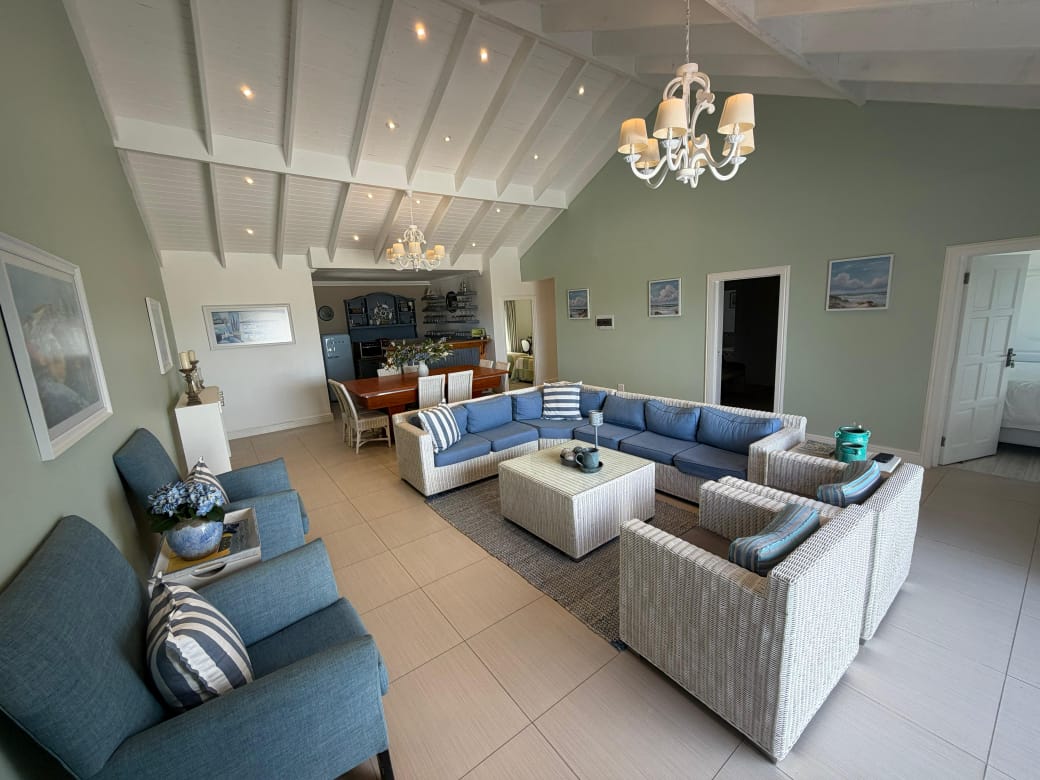
The Family Bar Lounge
A relaxed third-floor lounge area with a dining table, bar area and direct access to the Outdoor Deck.
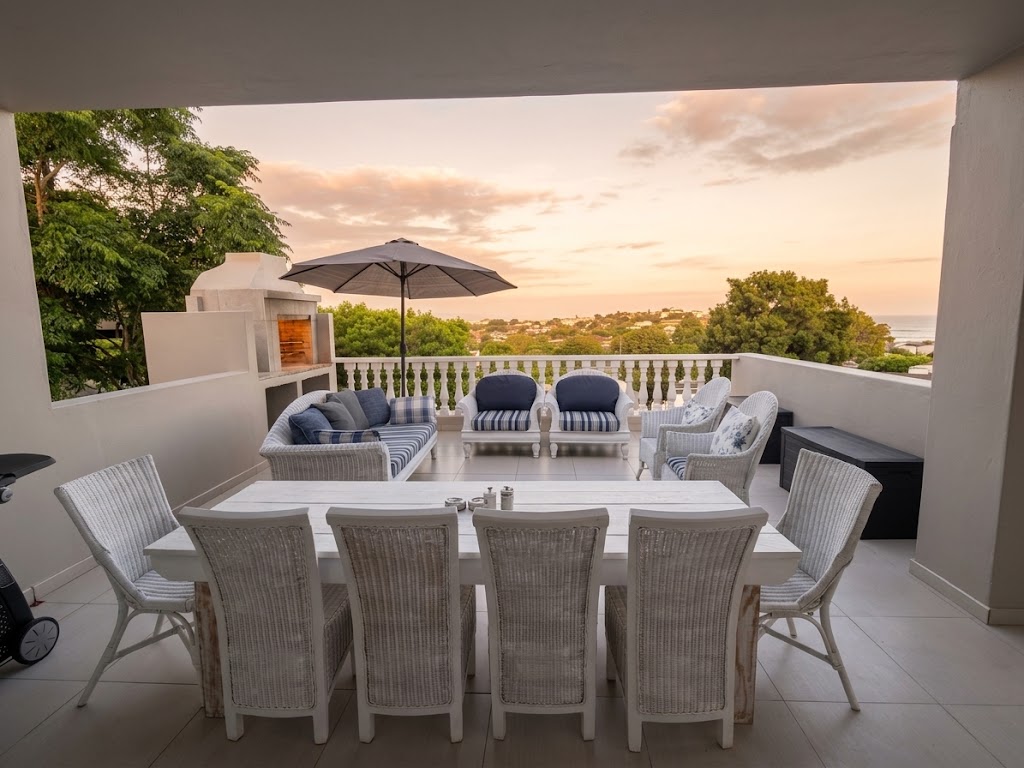
The Indoor-Outdoor Entertainment Lounge
An easy connection to the outdoor dining area, with one long table, a built-in braai / barbecue and a free-standing gas option.
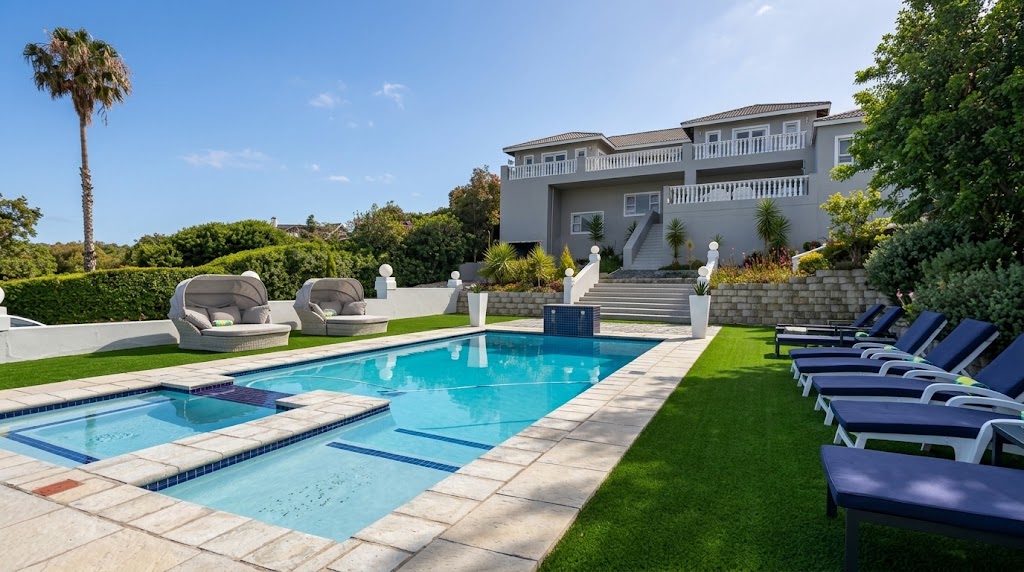
The Pool Lounge Area
The informal lounge beside the Oasis, with sun loungers, umbrellas and shade for afternoons lost in time.
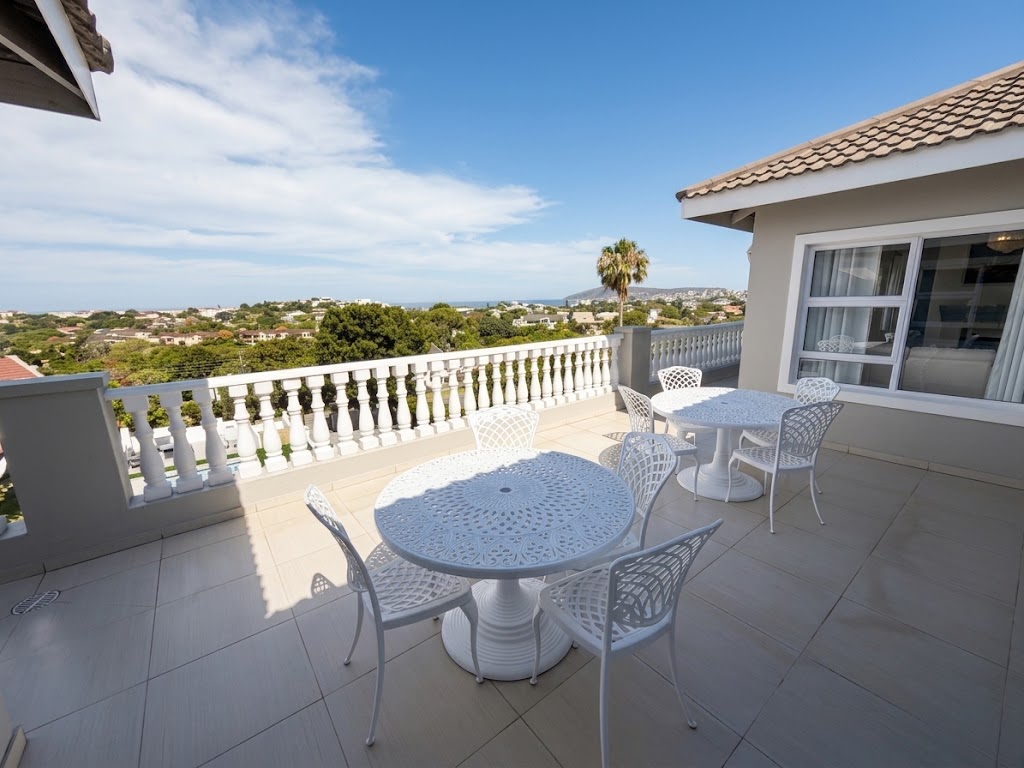
The Outdoor Deck
Two round tables and a Weber set the scene for breakfast and sundowners, with the bay and Tsitsikama Mountains beyond.
Eight Bedrooms And Seven En-Suites.
The second and third floors hold the villa’s named rooms, including the two adjoining bedrooms of the Family Wing.
- Third Floor
The Presidential Suite
The villa’s largest suite, with a king-size bed, fireplace, armchairs and an outside balcony with pool, sea and mountain views. Its en-suite has a walk-in shower and freestanding bath.
- King-size bed
- En-suite with bath & shower
- Fireplace
- Outside balcony
- Pool, sea & mountain views
- Third Floor
The Sage Room
A calm, light-filled room with a king-size bed, sitting area, private en-suite and an outside balcony with pool, sea and mountain views.
- King-size bed
- Private en-suite
- Seating area
- Outside balcony
- Pool, sea & mountain views
- Third Floor
The Coastal Room
A restful blue-and-white room with a queen-size bed and private en-suite just beyond.
- Private en-suite
- Queen-size bed
- Second Floor
The Signature Suite
A composed grey room with a queen-size bed, writing desk, private en-suite and pool views.
- Queen-size bed
- Private en-suite
- Writing desk
- Pool views
- Second Floor · Two Bedrooms
The Family Wing
Two adjoining bedrooms created for families: one with bunk beds and a single bed; the other with a bunk bed, TV, wardrobe and desk. An en-suite sits between them.
- Shared en-suite between the rooms
- Bunk beds
- Single bed
- TV, wardrobe & desk
- Second Floor
The Private Retreat
A comfortable, private room with a double bed, desk, its own en-suite, and sea and pool views.
- Double bed
- Private en-suite
- Writing desk
- Sea & pool views
- Third Floor
The Singles Room
A restful room with two single beds in quiet green tones, complete with its own en-suite.
- Private en-suite
- Two single beds
Photographs of every room are on the suites page
What's Offered.
Confirmed features of the property.
- Fully equipped Gourmet Kitchen
- Kitchen extension and Kitchen Gallery
- Breakfast Nook
- 8 bedrooms
- 7 en-suites
- Sleeps up to 17 guests
- Wi-Fi
- Netflix
- Smhart Security armed response
- Four lounge and relaxation spaces
- Indoor-Outdoor Entertainment Lounge
- The Oasis swimming pool
- Built-in braai / barbecue
- Free-standing gas barbecue
- Outdoor Deck
- Separate guest bathroom
- Parking for 7 vehicles
Eight bedrooms and seven en-suites, with space for seventeen guests.